Description
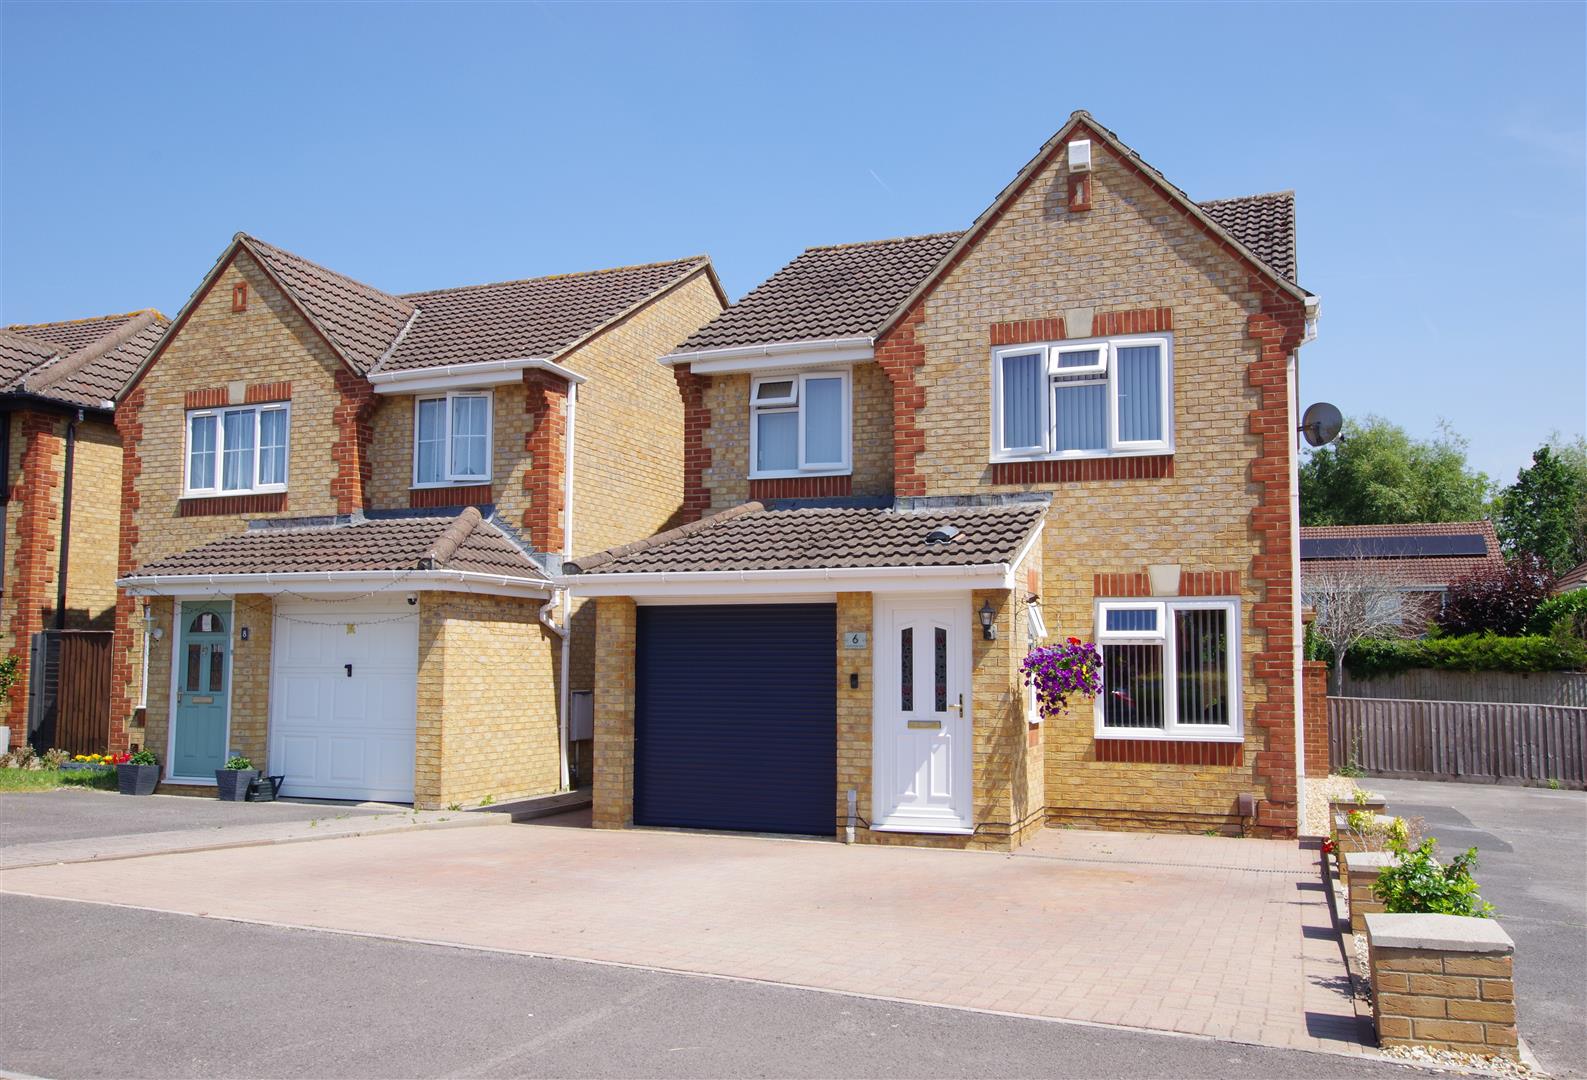
Primary Homes & Lettings are delighted to offer this well presented and spacious three DOUBLE bedroom detached house located in the popular area of Abbey Meads, within easy access to local shops, doctors surgery, schools, Orbital shopping centre and transport links such as the A419. The ground floor accommodation comprises of entrance porch, living room, cloakroom, kitchen and dining room. To the first floor is bedroom one (with en-suite shower) two further bedrooms and family bathroom. Property also benefits from driveway parking for at least three vehicles, integral garage, low maintenance rear garden, gas central heating and uPVC double glazing throughout.
Entrance Porch
uPVC window to side elevation. Laminate flooring. Radiator. Door to living room.
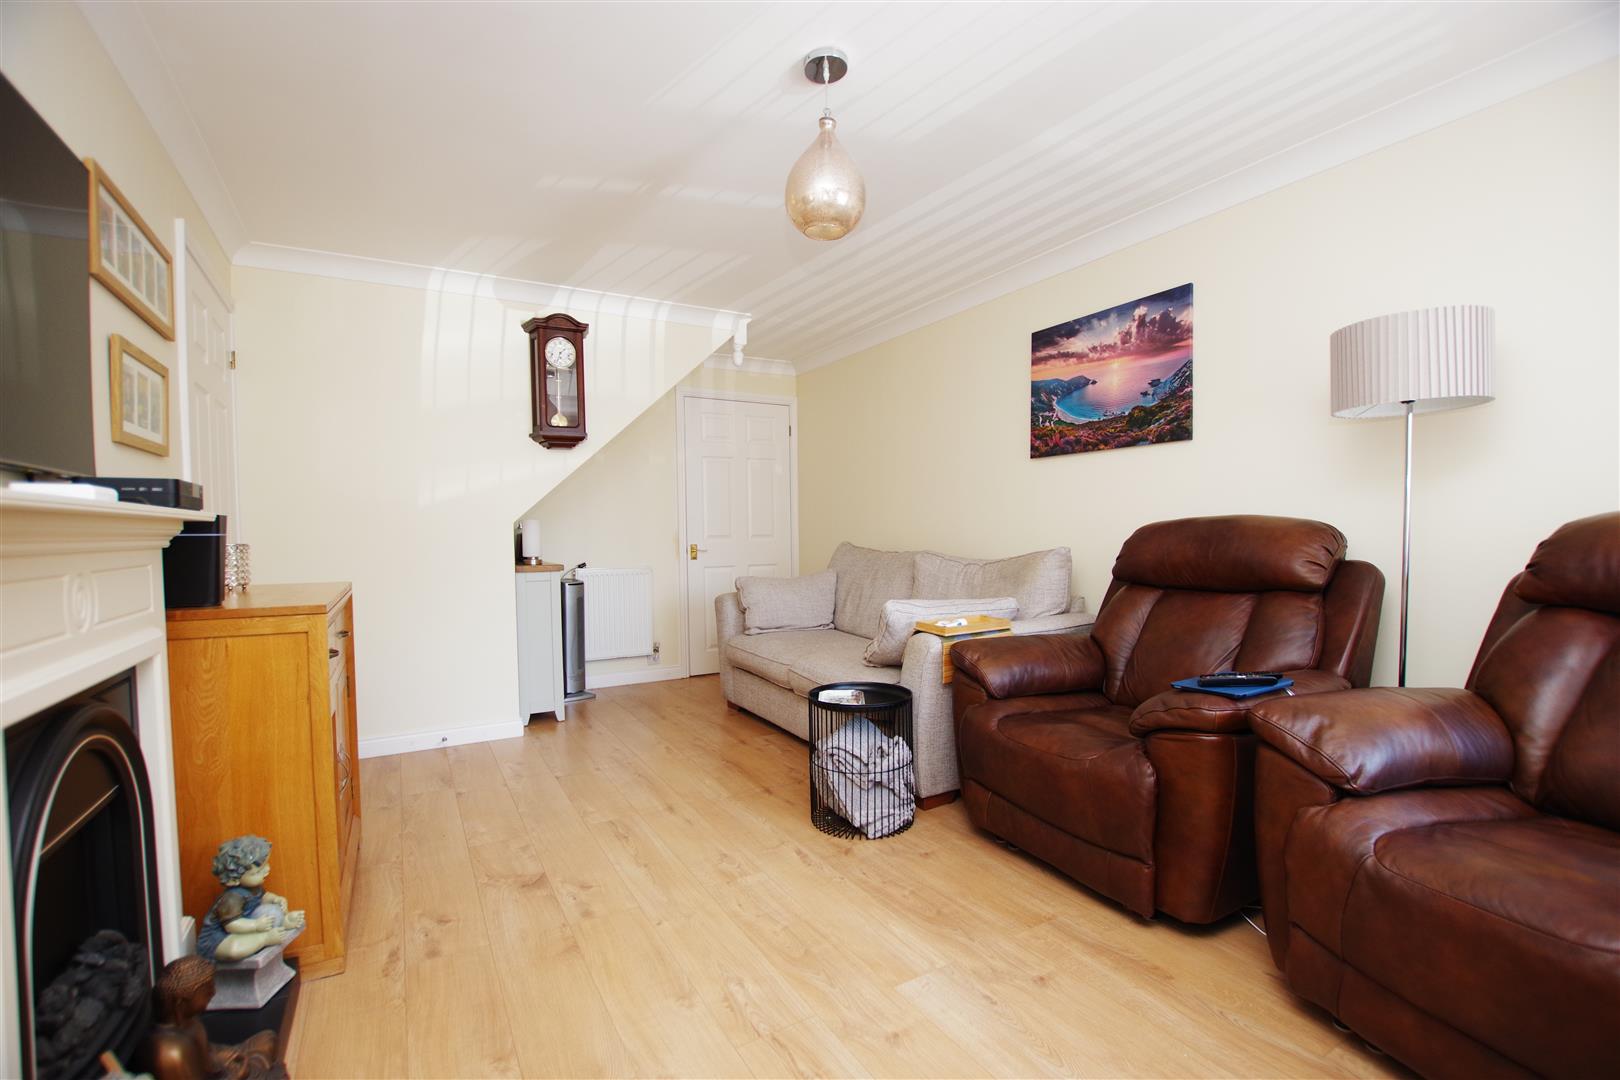
Living Room
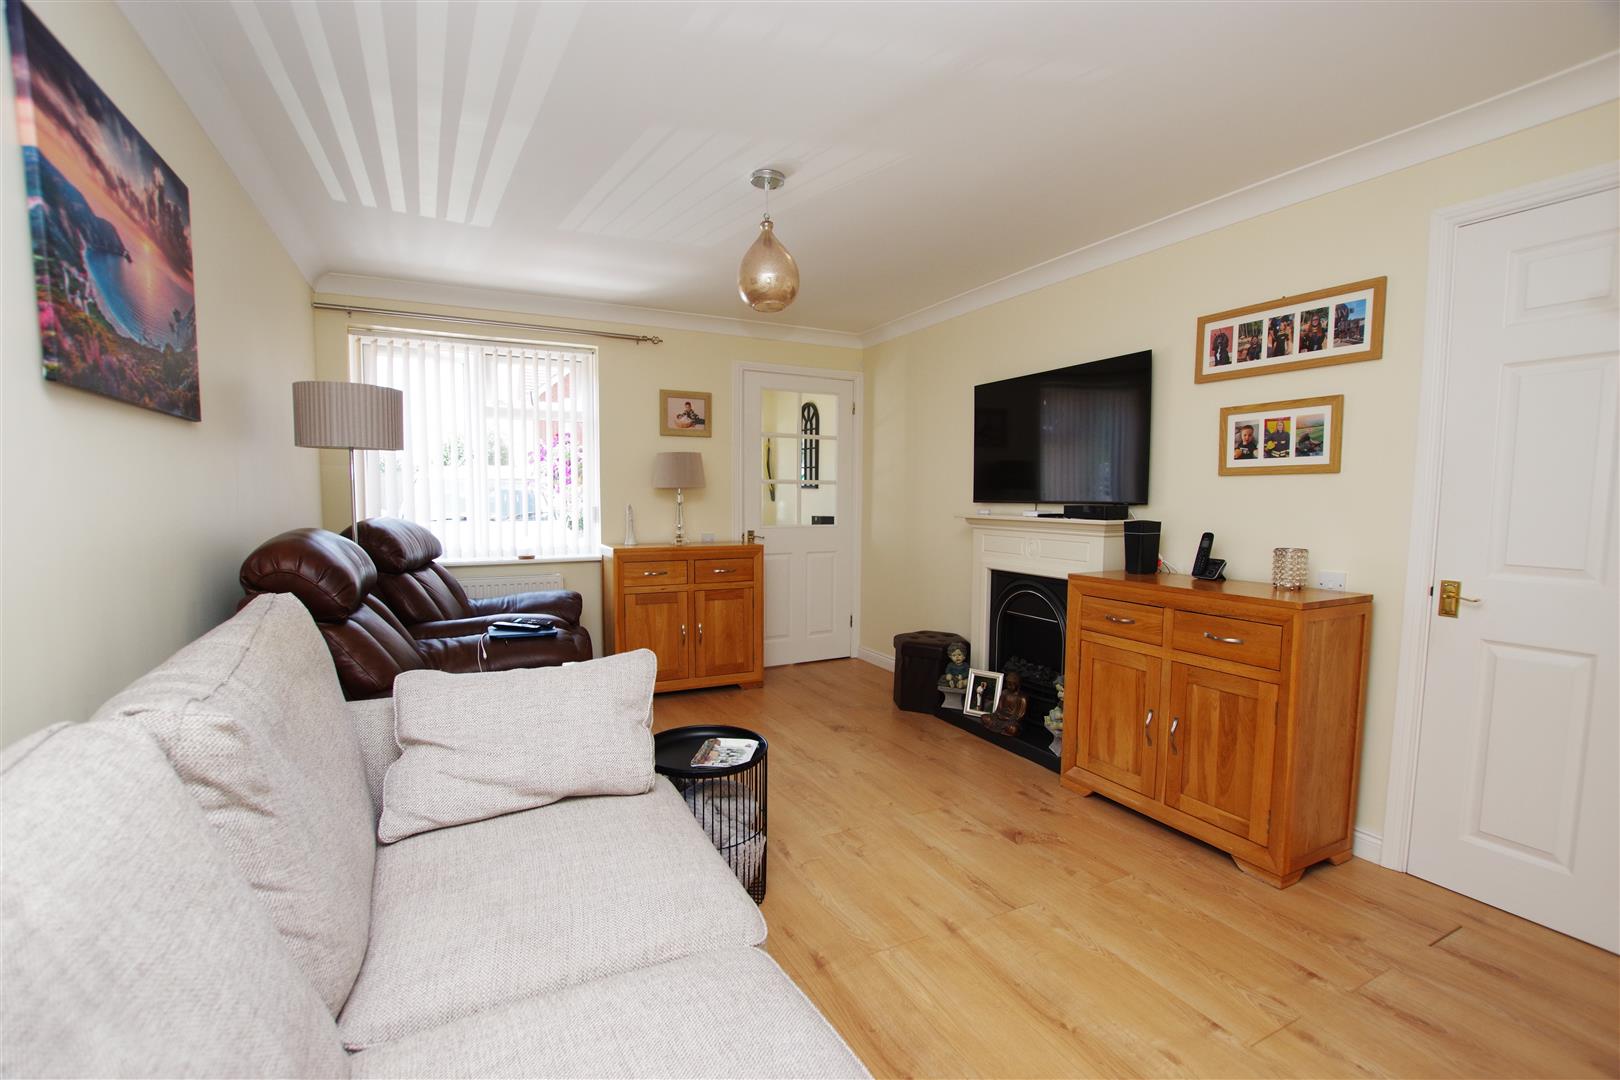
uPVC window to front elevation. Electric fireplace with mantle over. Laminate flooring. Two radiators.
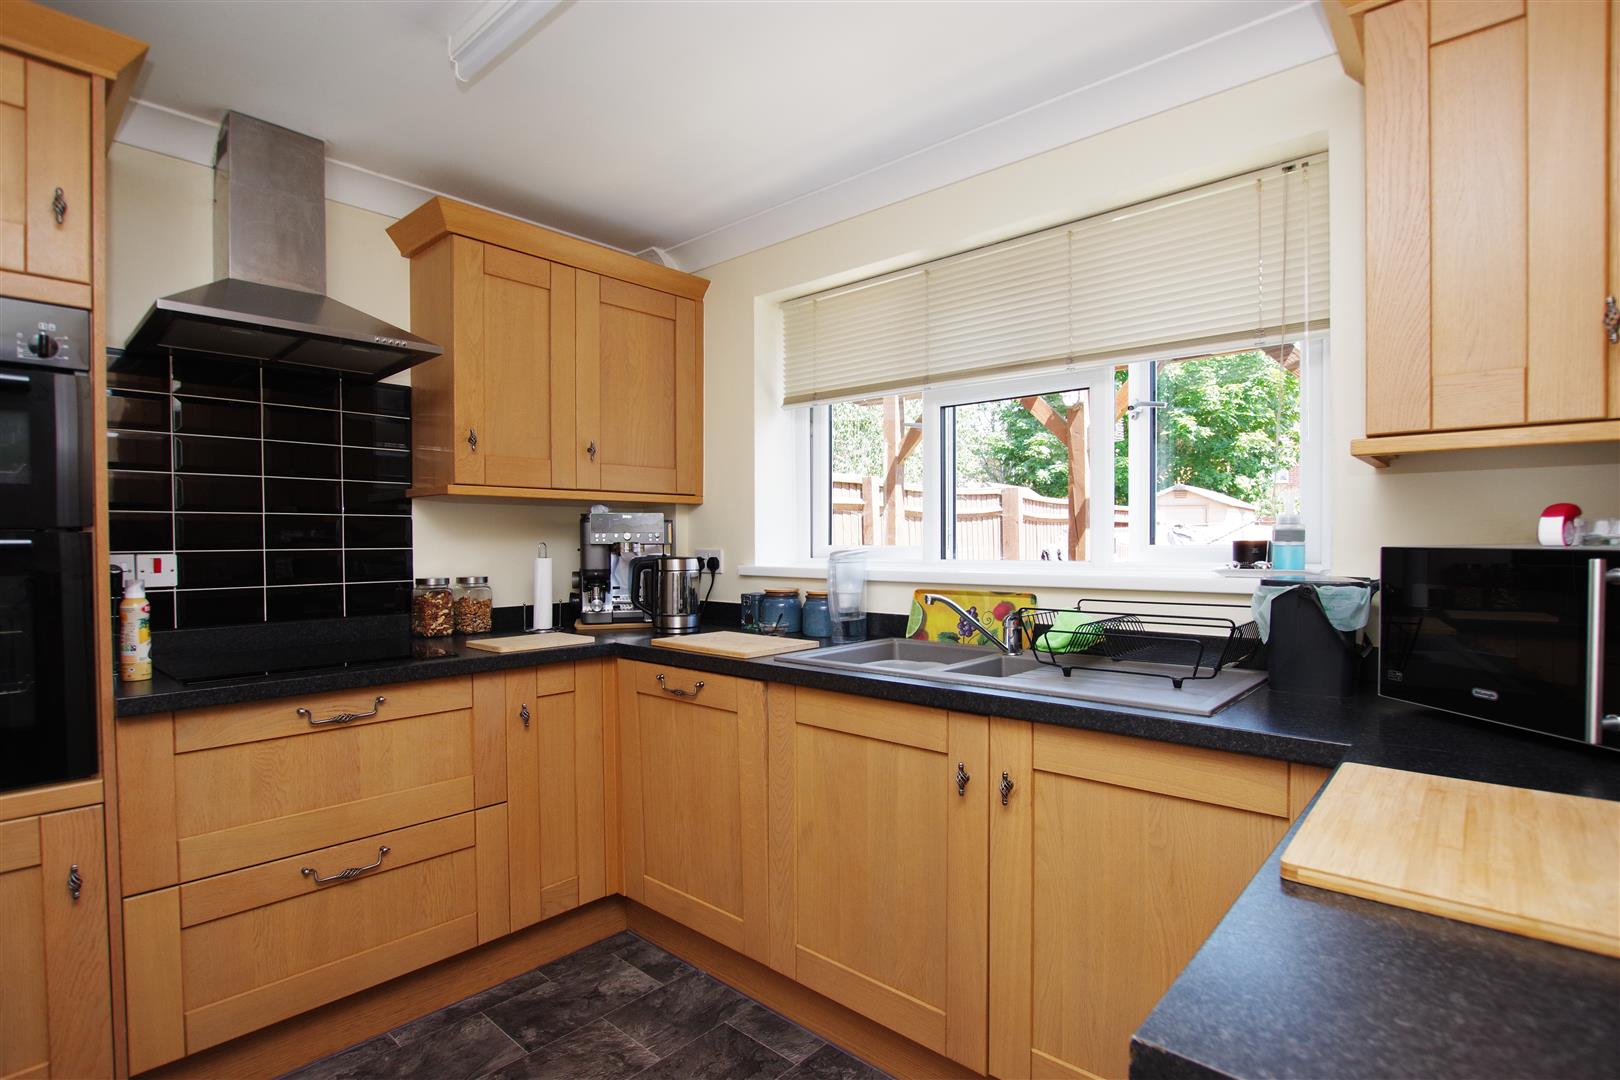
Kitchen
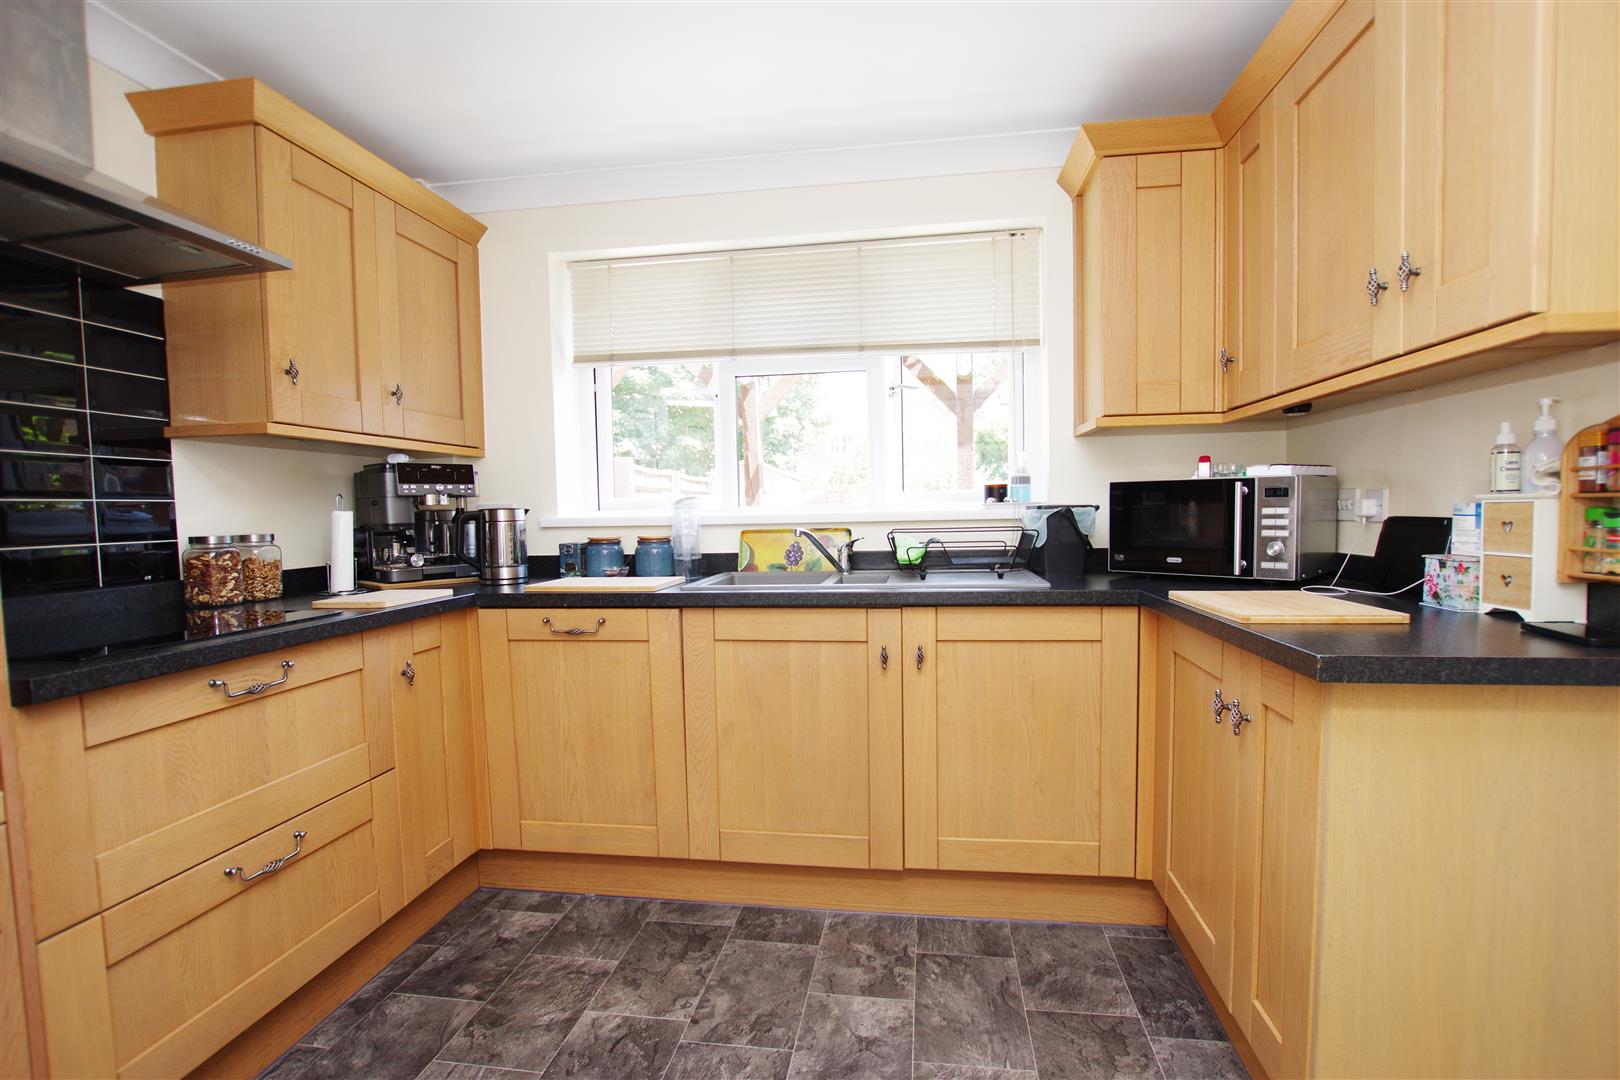
uPVC window to rear elevation. Wall and base units with rolled edge worktops over. Acrylic sink and drainer with half bowl. Built in double oven. Induction hob with extractor hood over. Integral dishwasher and fridge. Vinyl flooring. Radiator.
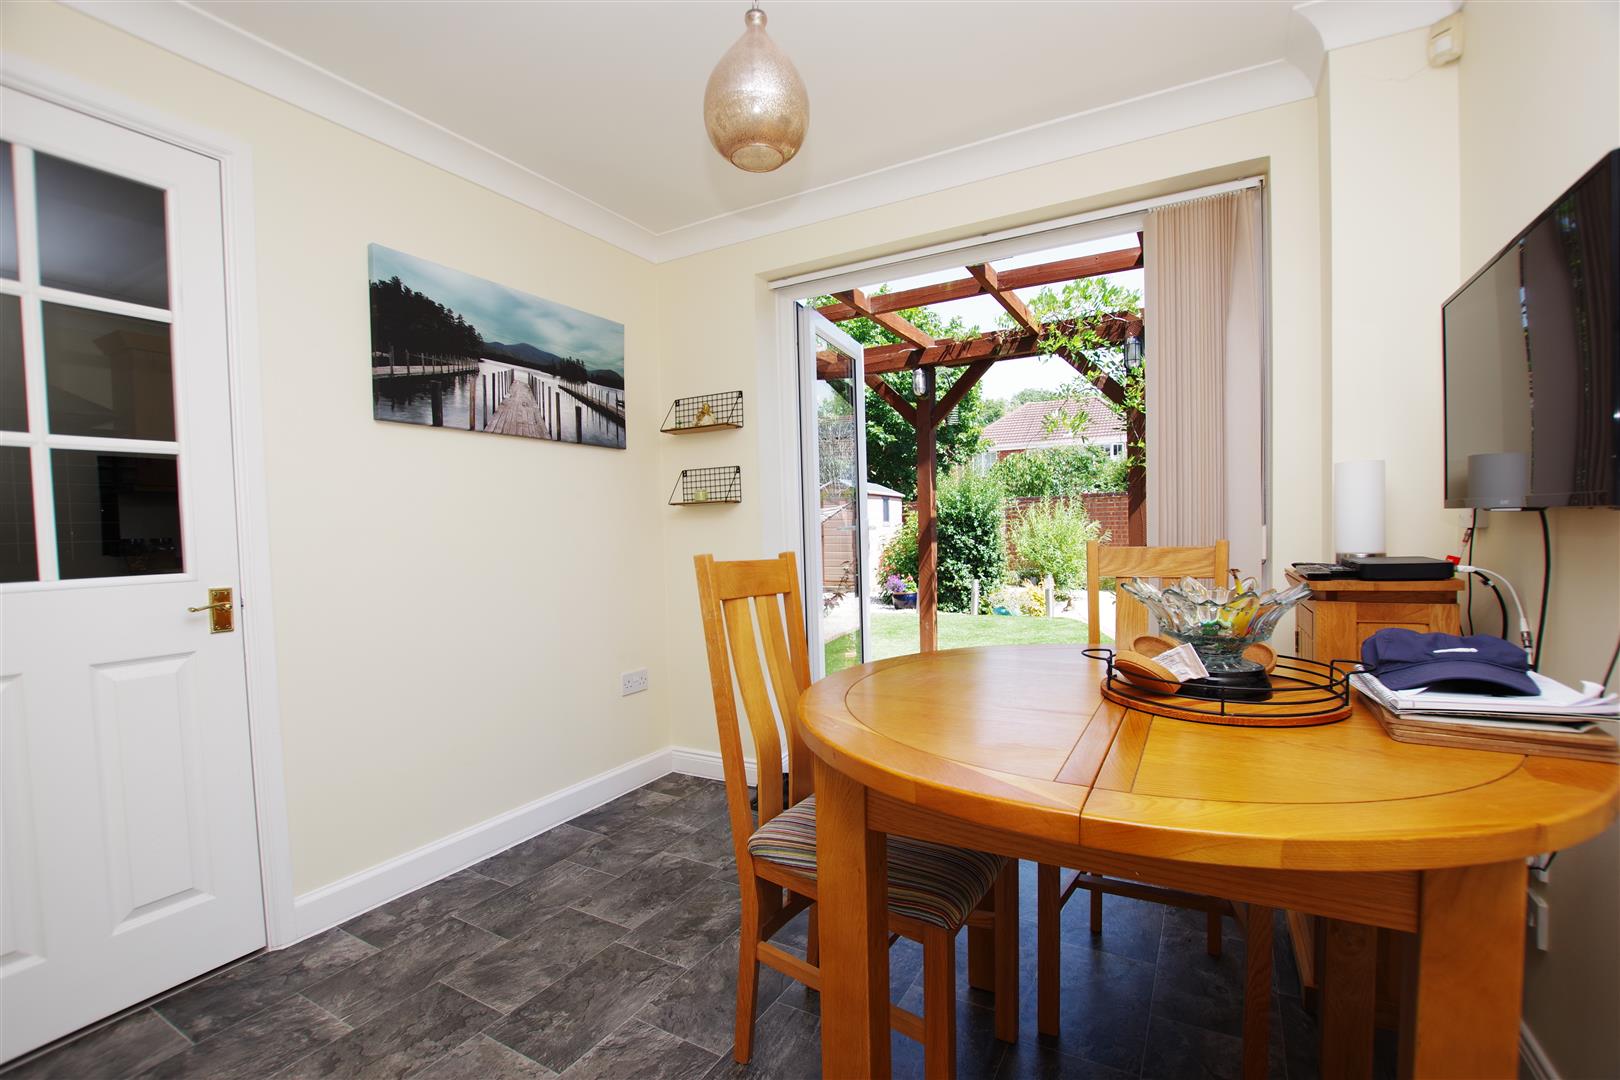
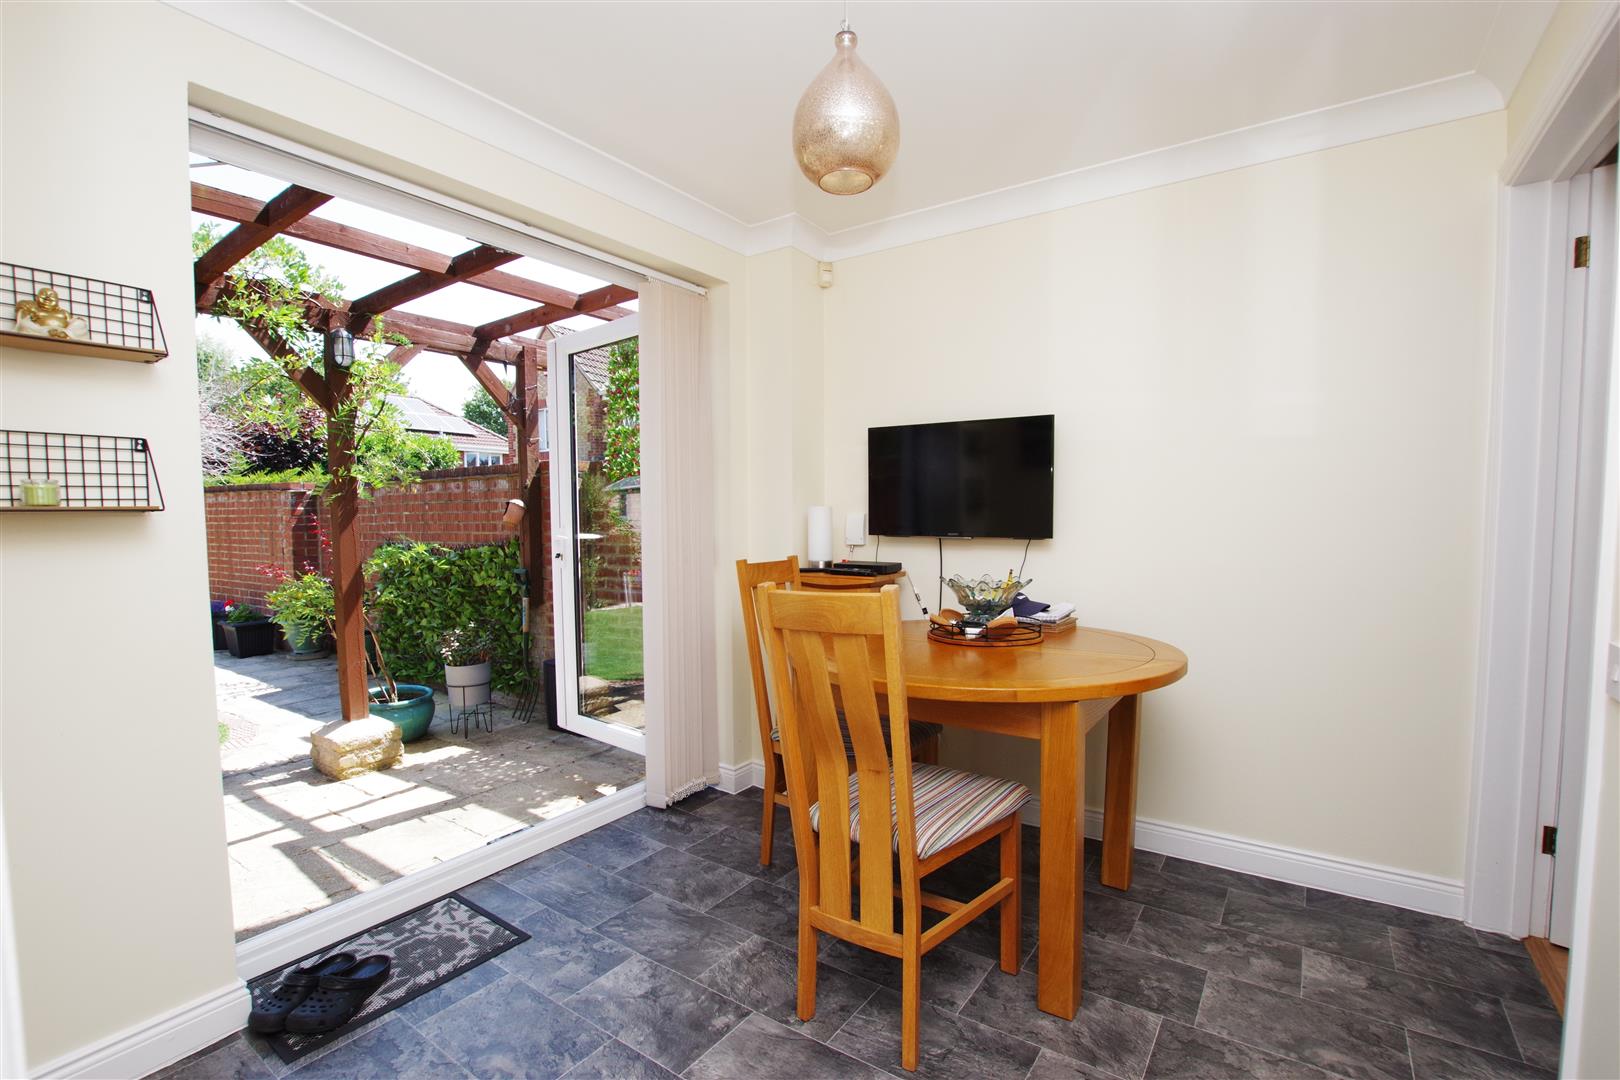
Dining Room
uPVC French doors to rear garden. Vinyl flooring. Radiator.
Cloakroom
Obscured uPVC window to side elevation. White suite comprising of wash hand basin with splash back tiles and low level W.C. Vinyl flooring. Heated towel rail.
Lobby
uPVC door to side. Stairs to first floor. Vinyl flooring. Radiator.
Landing
uPVC window to side elevation. Airing cupboard (with radiator). Loft access (fully boarded with loft ladder and light). Radiator.
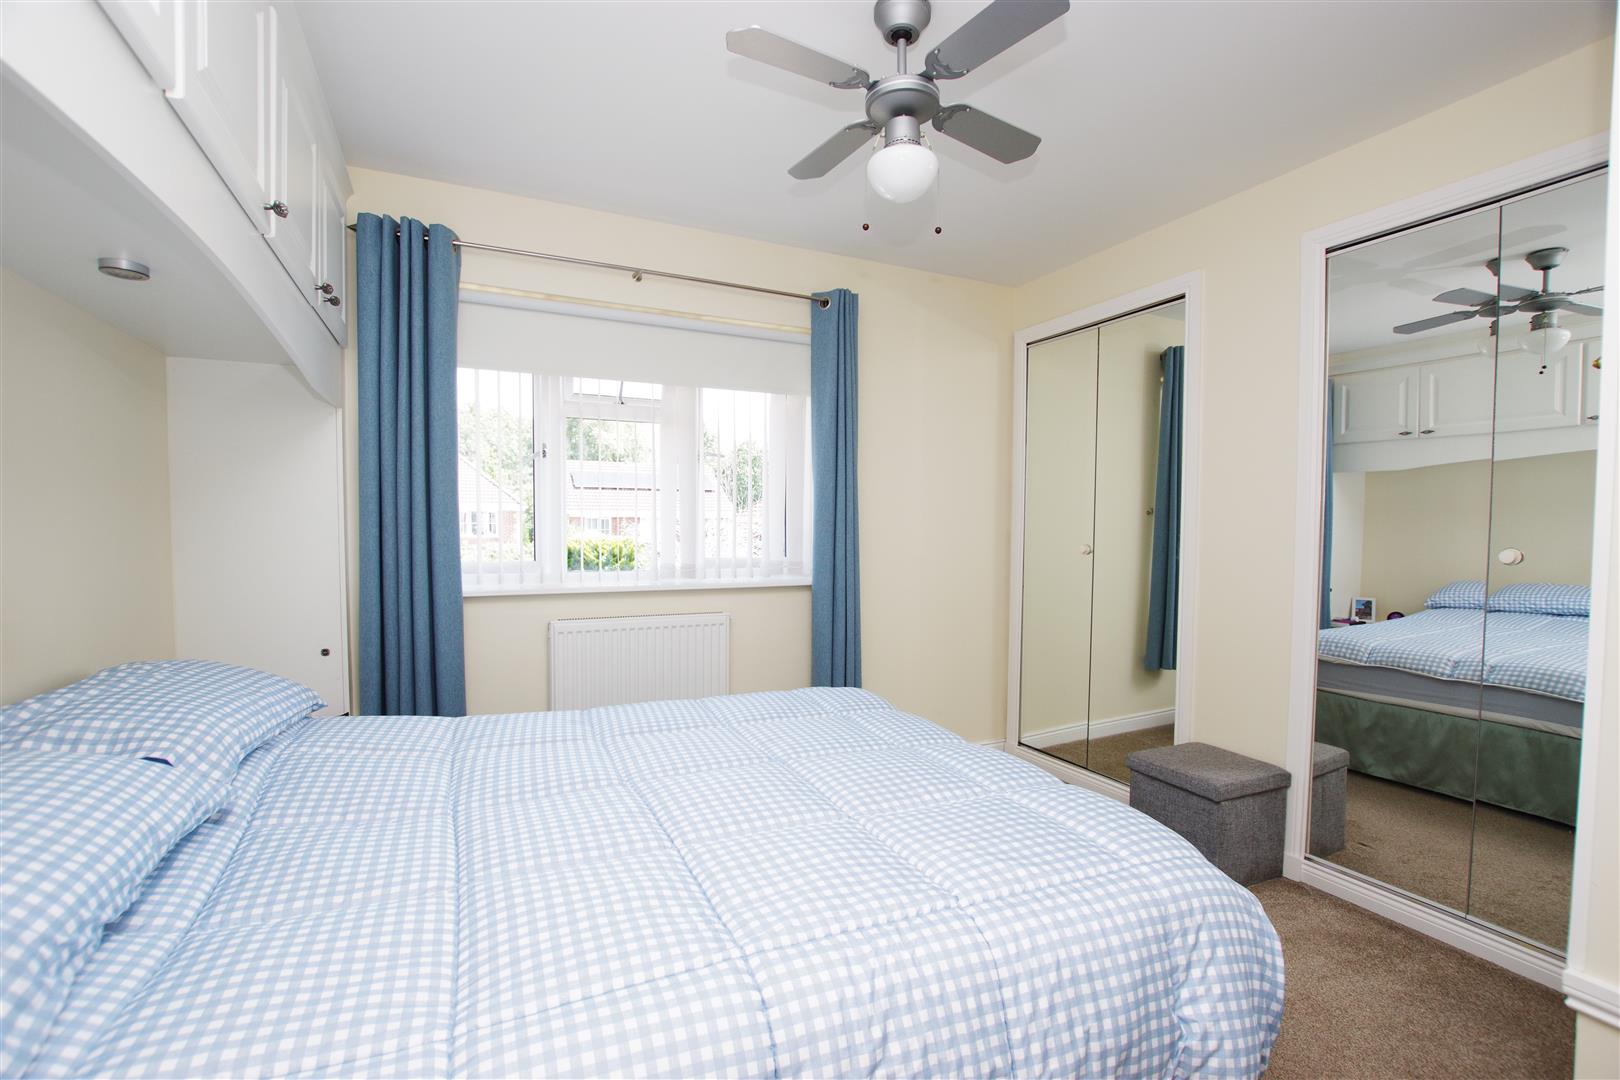
Bedroom One
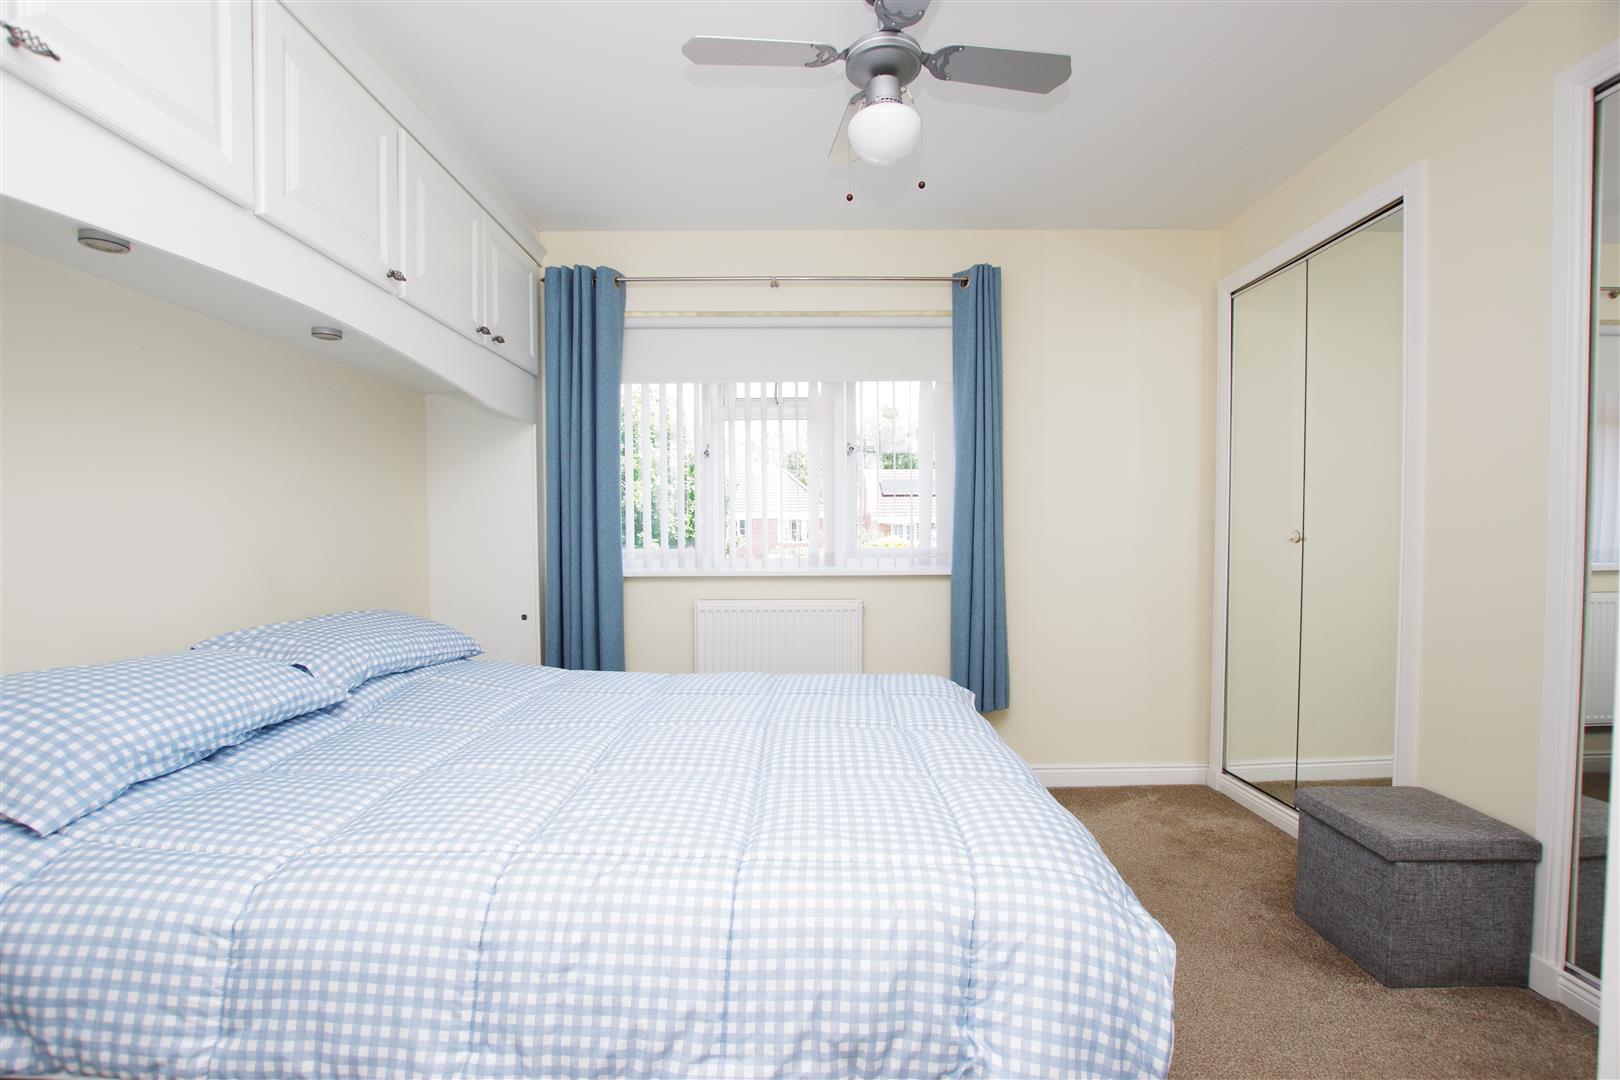
uPVC window to rear elevation. Two large built in wardrobes. Storage cupboard. Radiator.
En-Suite
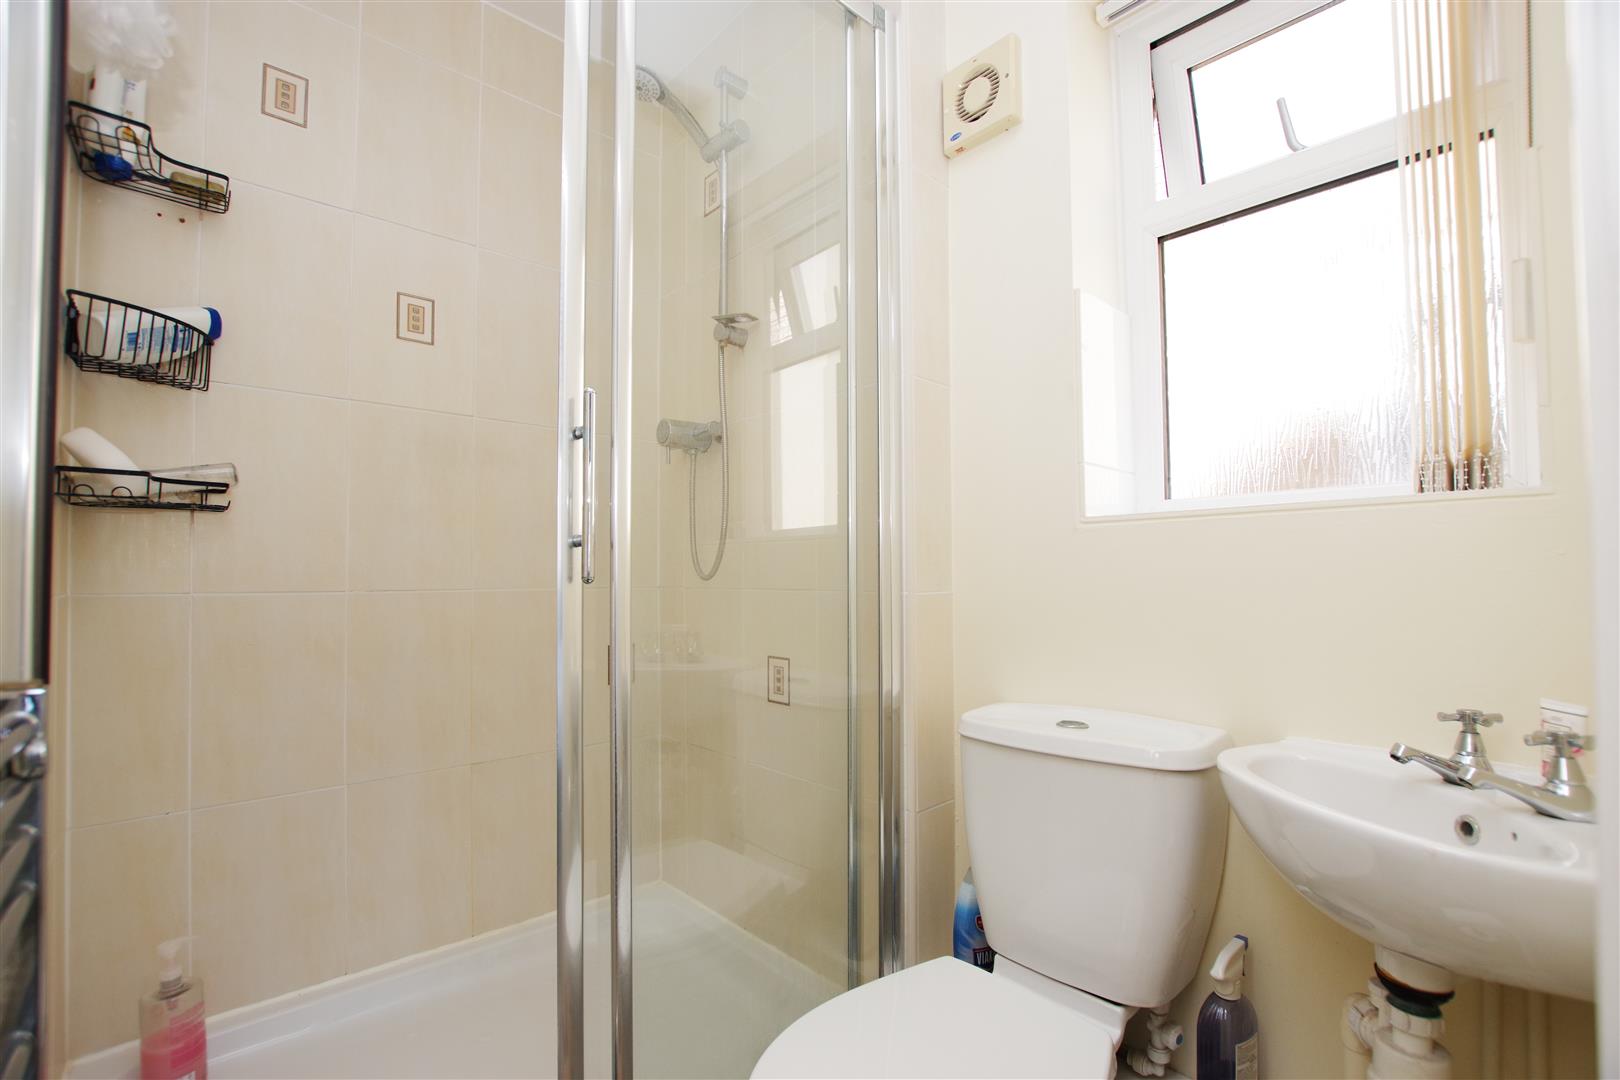
Obscured uPVC window to side elevation. White suite comprising of built in double shower, wash hand basin and low level W.C. Extractor fan. Part tiled walls. Vinyl flooring. Heated towel rail.
Bedroom Two
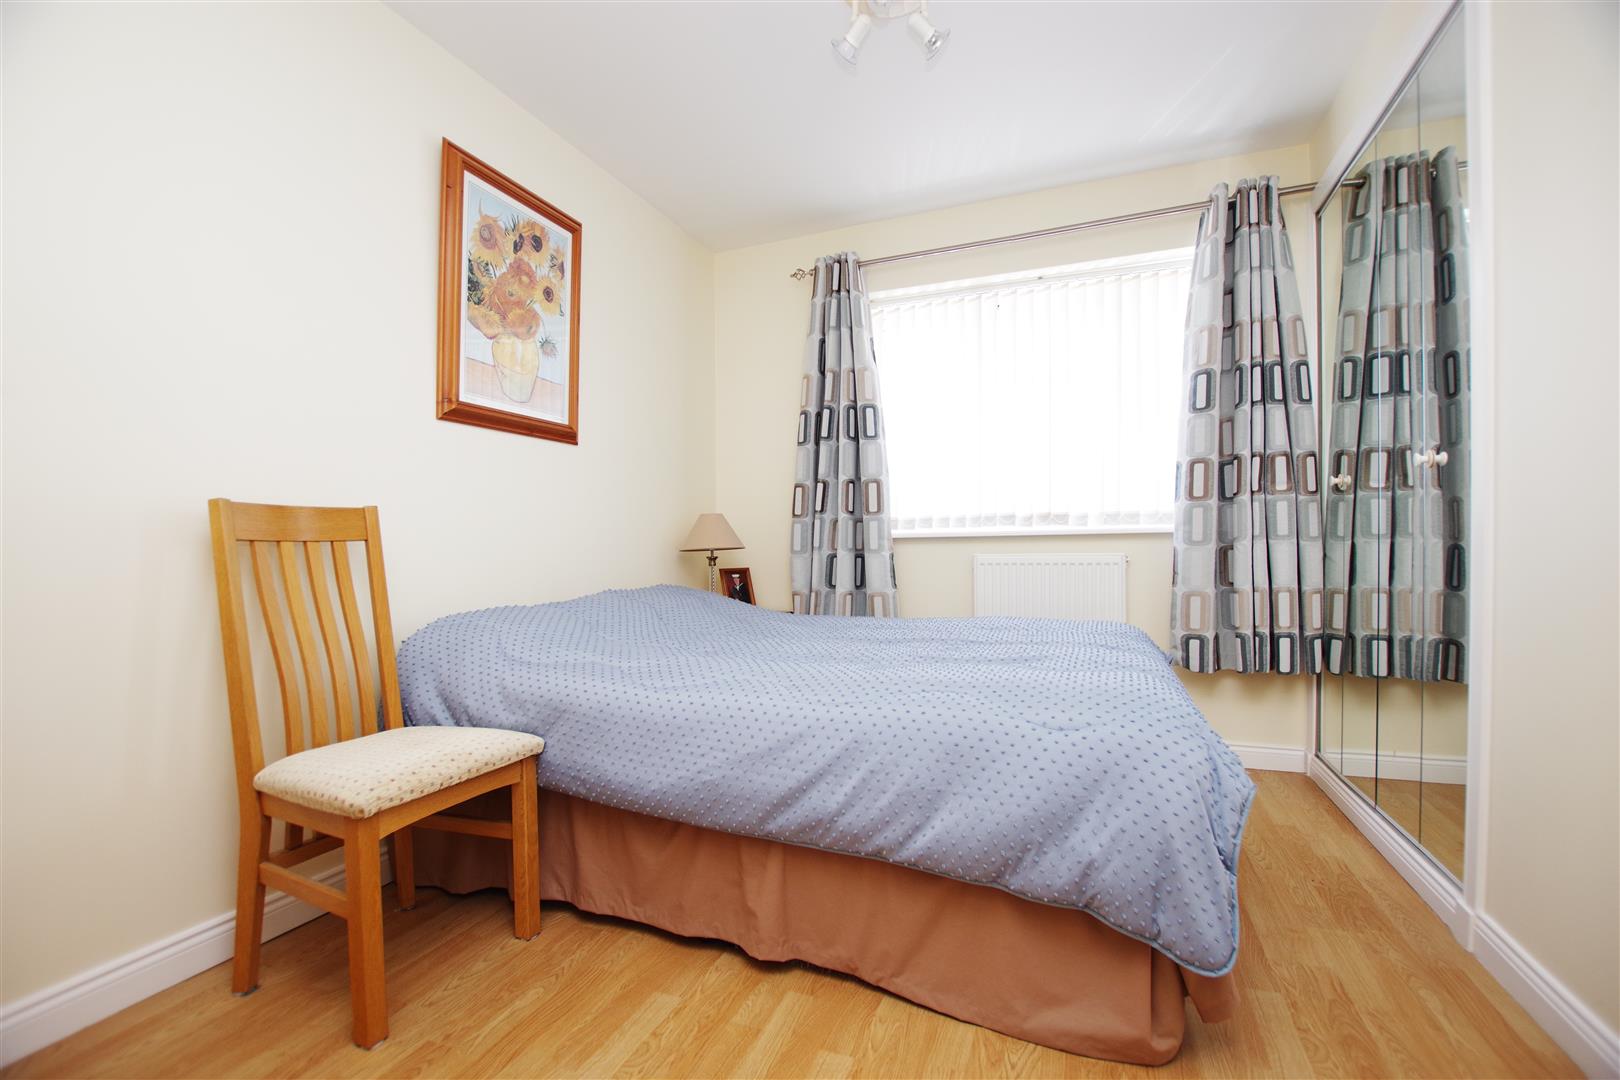
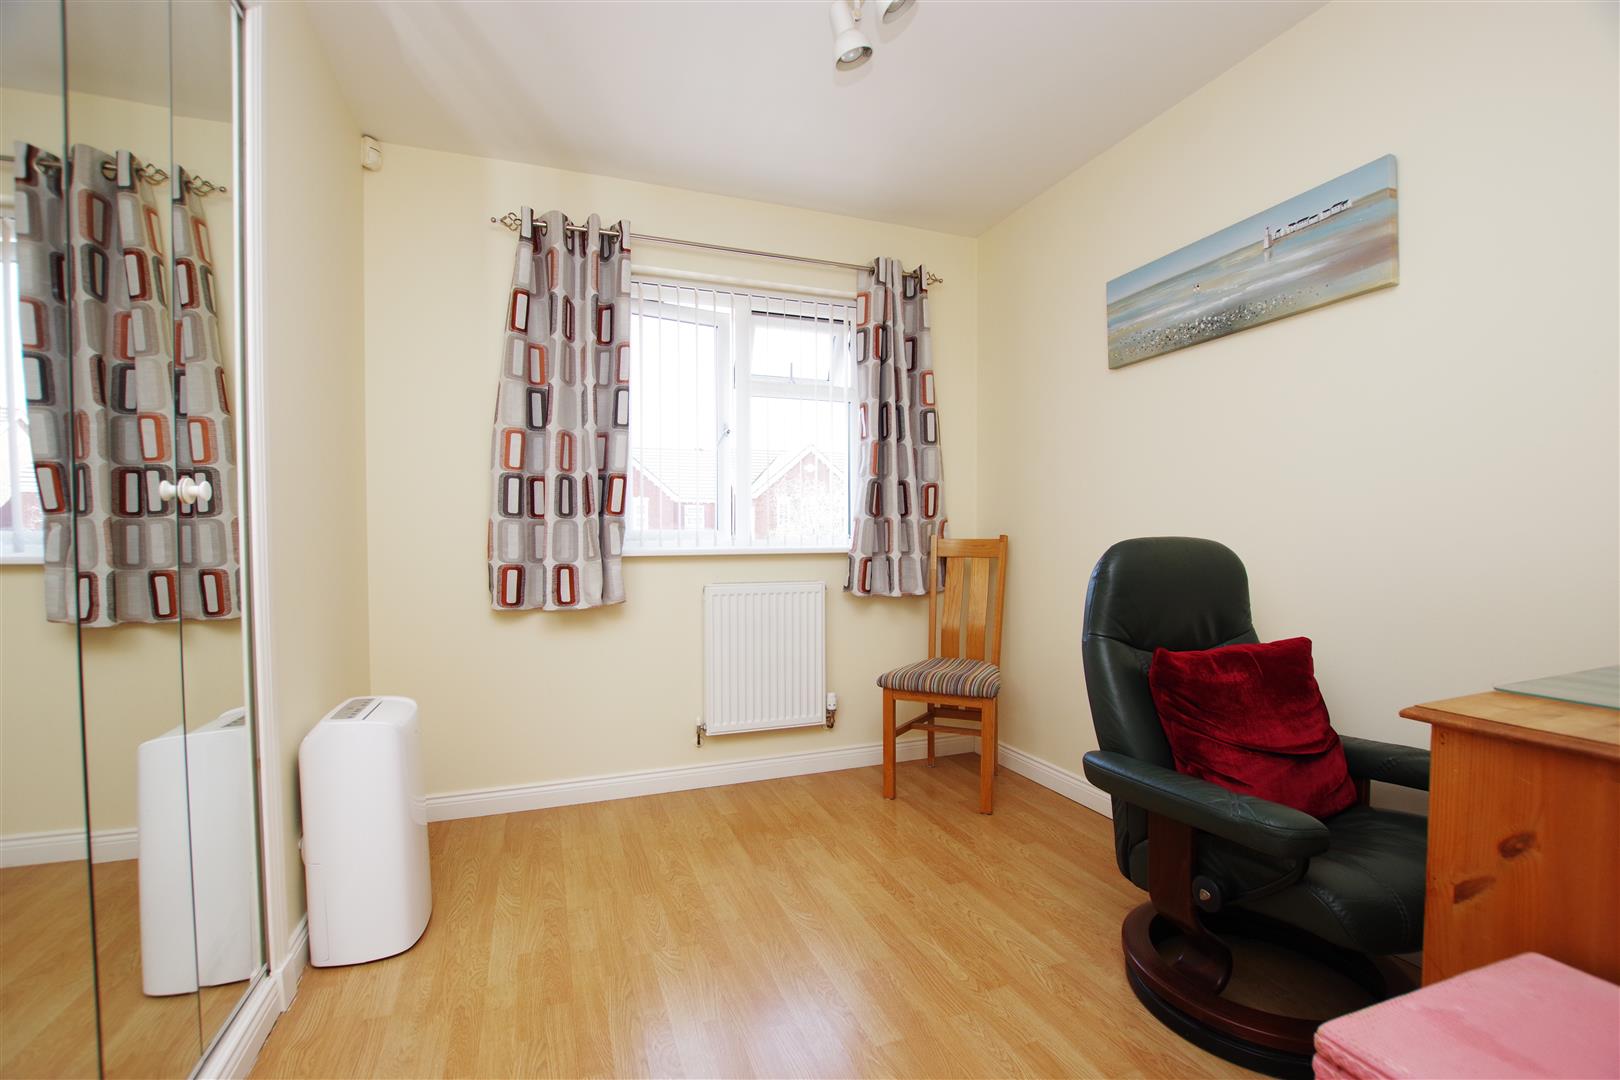
uPVC window to front elevation. Built in double wardrobe. Laminate flooring. Radiator.
Bedroom Three
uPVC window to front elevation. Built in double wardrobe. Laminate flooring. Radiator.
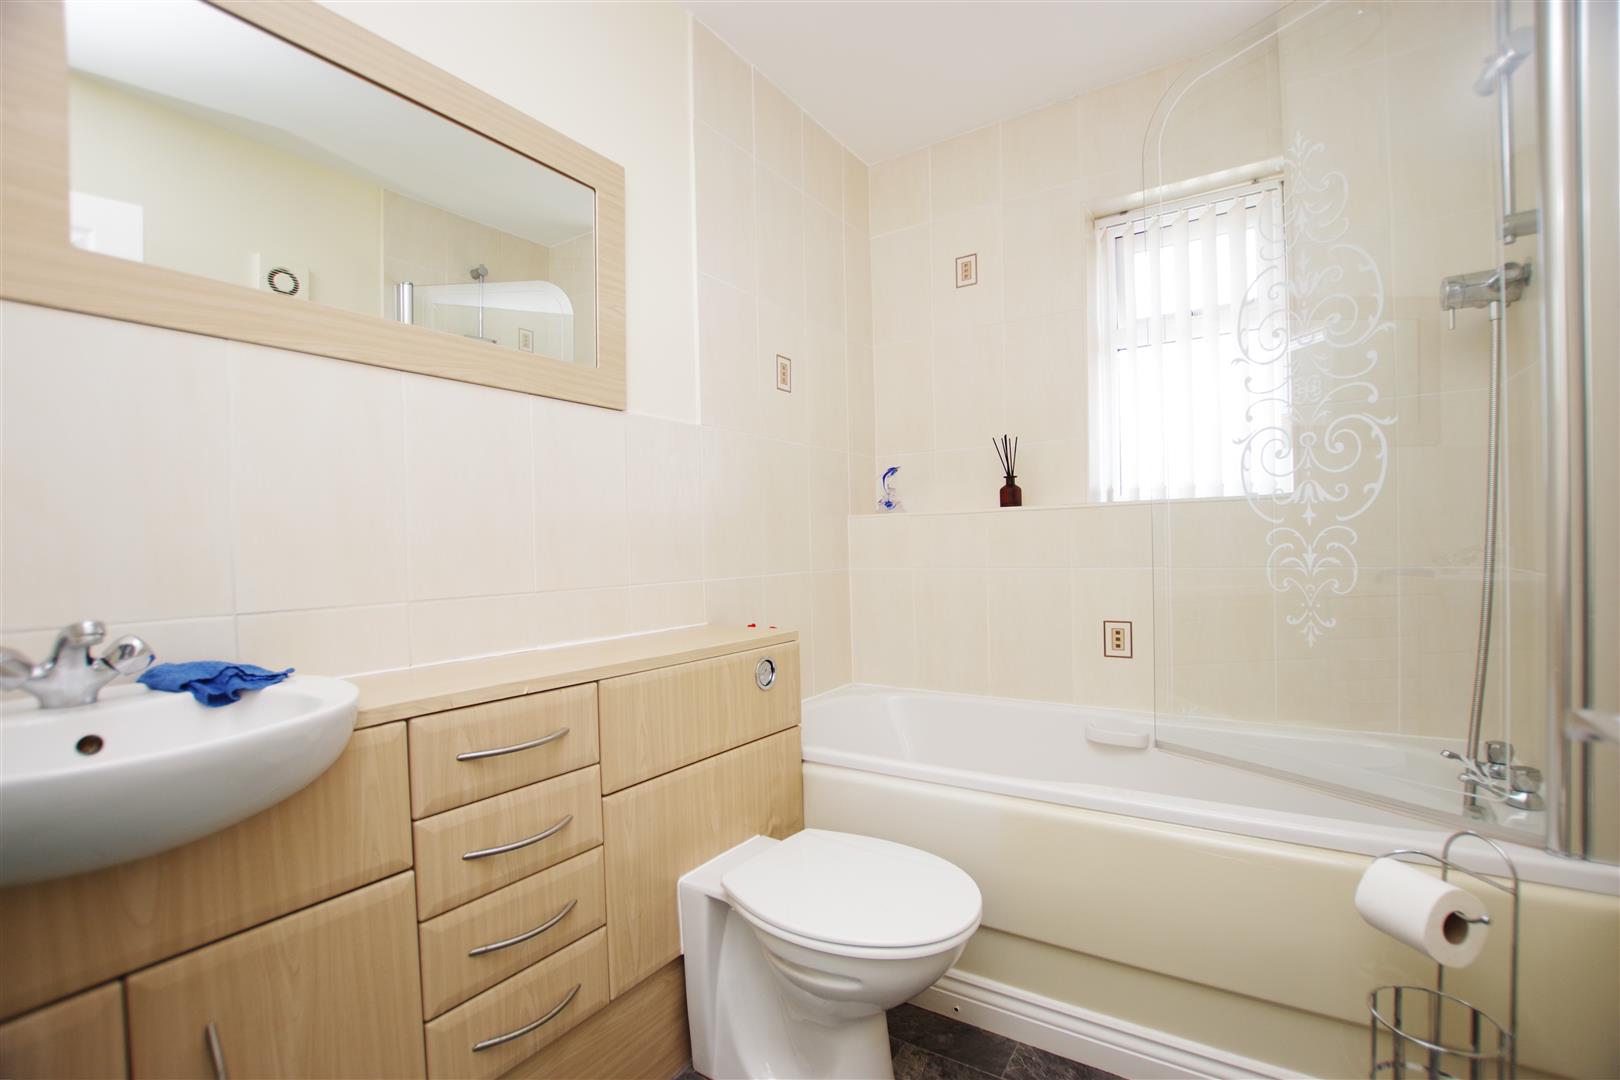
Bathroom
Obscured uPVC window to rear elevation. White suite comprising of panelled bath with shower over, vanity unit with built in wash hand basin and low level W.C. Extractor fan. Part tiled walls. Vinyl flooring. Heated towel rail.
Integral Garage
Electric roller door. Space and plumbing for washing machine and tumble dryer. Light and power. Door to lobby.
Front
Block paved driveway with parking for at least three vehicles. Raised flowerbeds. Gated access to rear garden. Outside light.
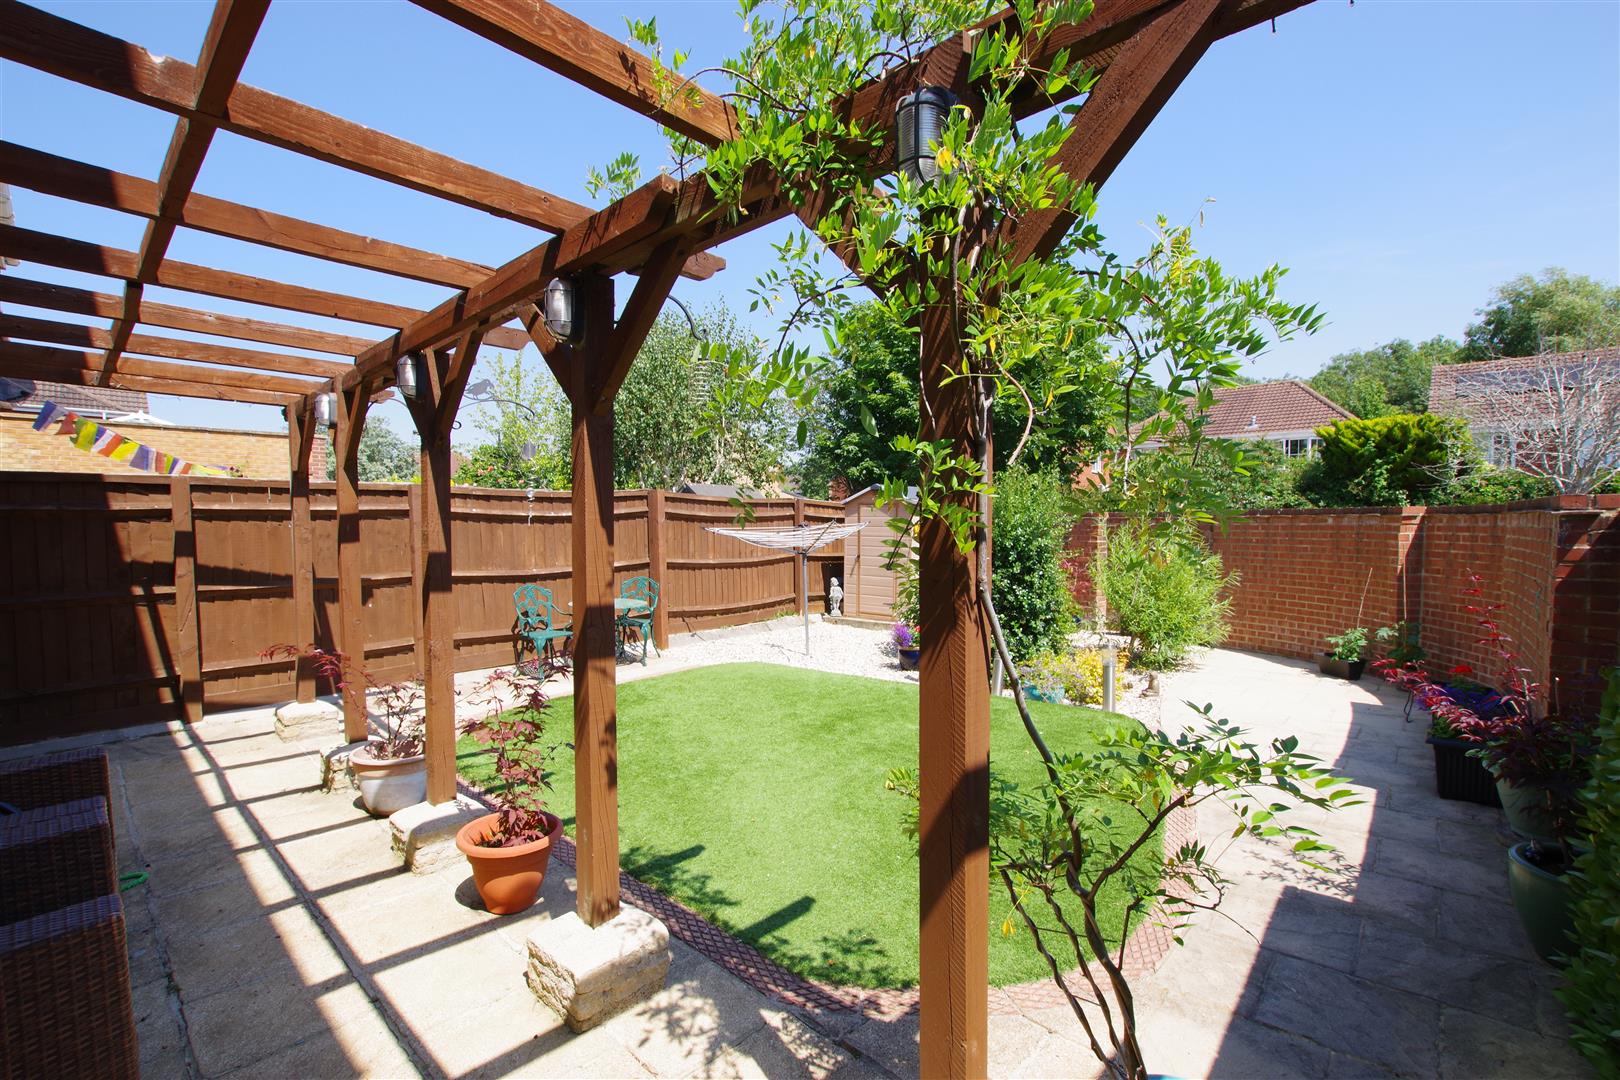
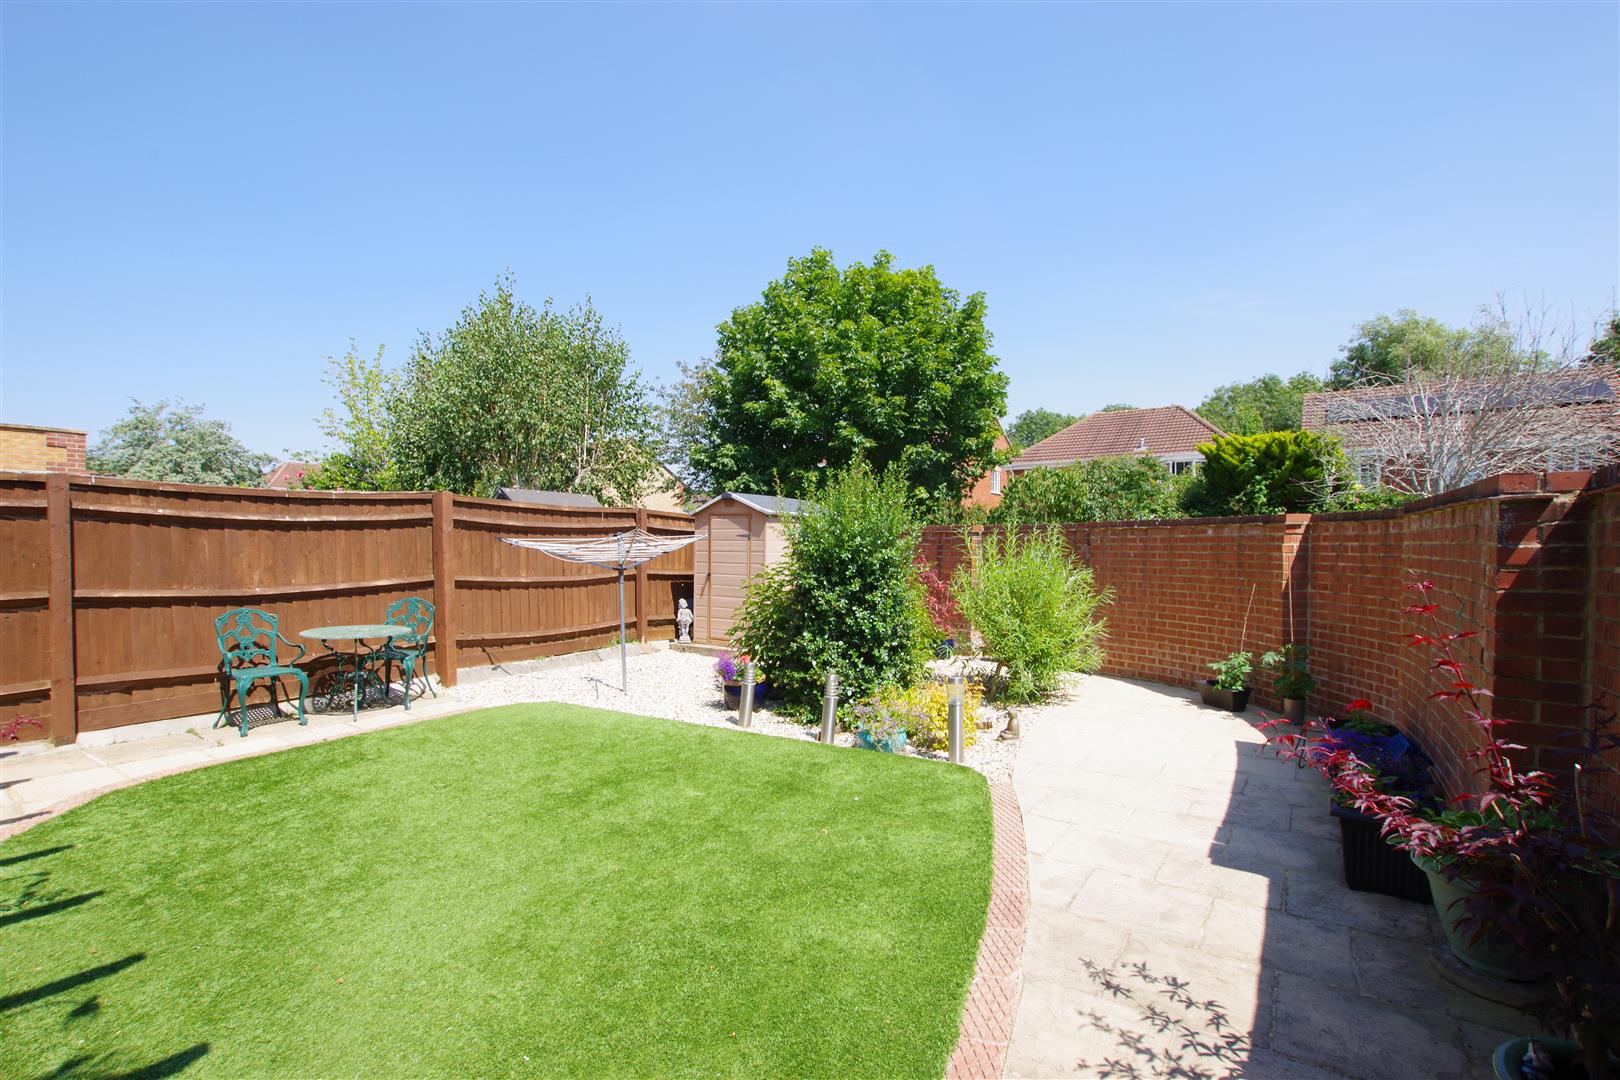
Rear Garden
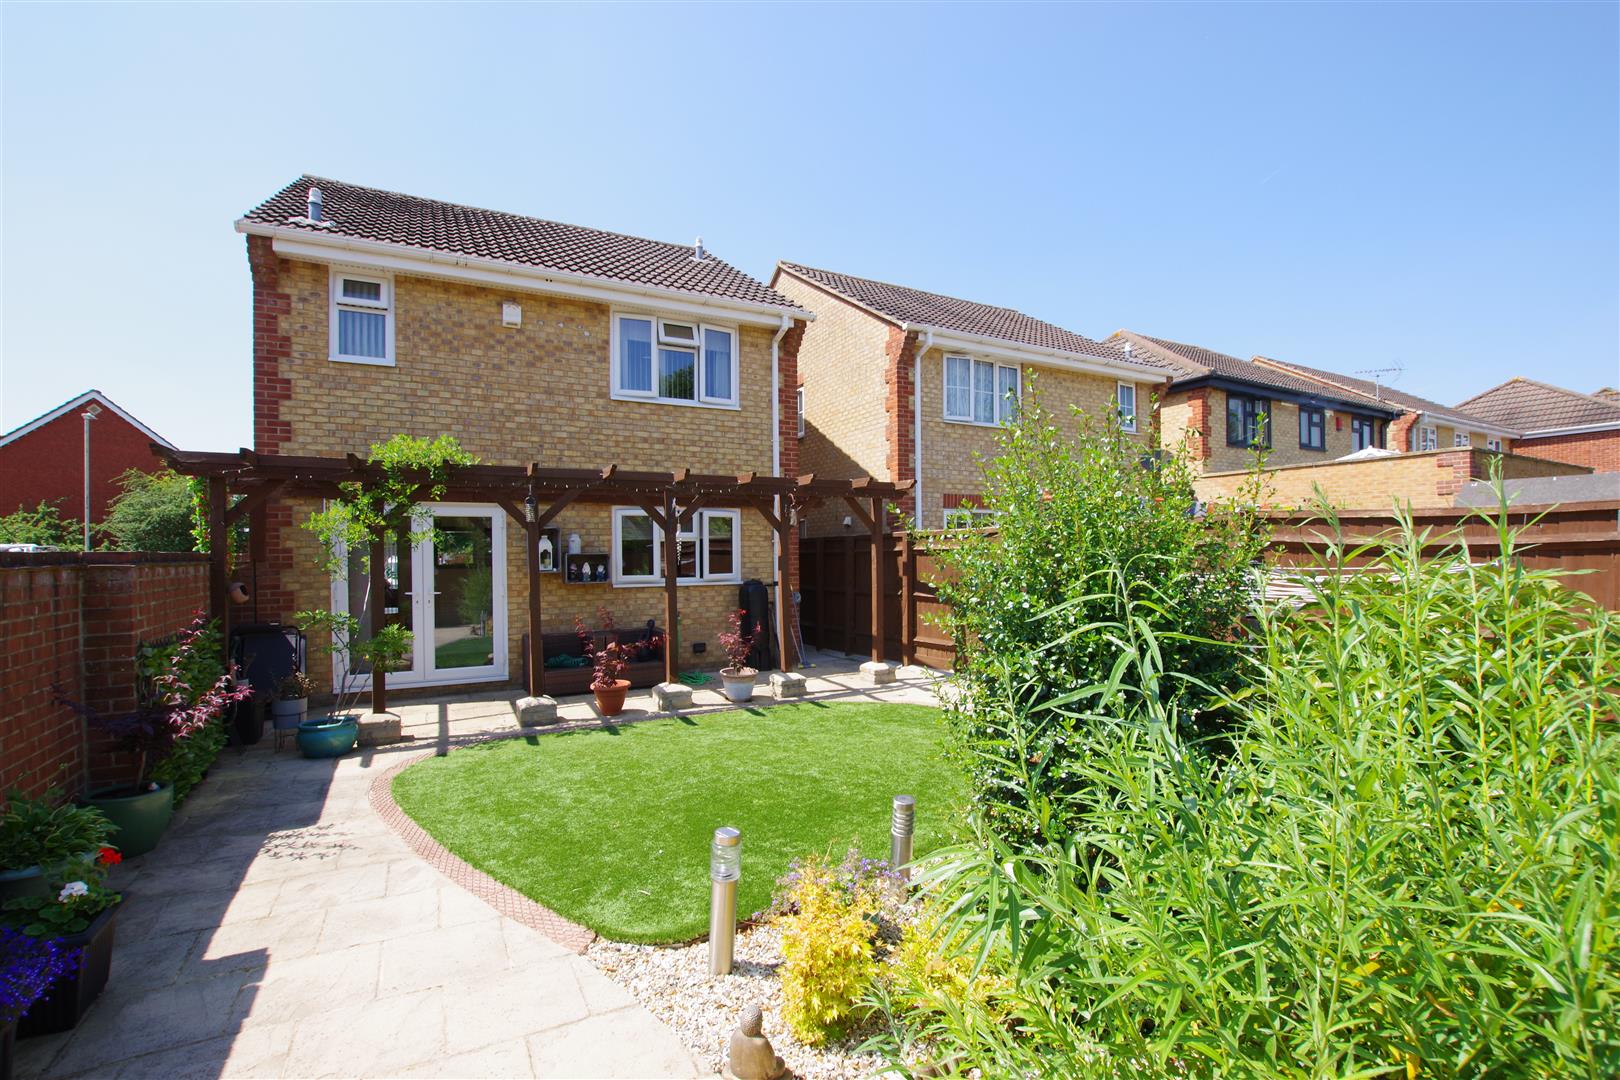
Fully enclosed by brick wall and timber fencing. Paved patio with pergola. Artificial grass. Gravelled area with mature shrubs. Space for shed. Gated access to front. Outside tap, lights and electric points.
Notes
Boiler is 4 years old and serviced on a yearly basis.
Sizes
Please note, all measurements of room sizes given are not guaranteed and figures are for guidance only.
Viewings
Strictly via our Swindon office telephone (01793) 641641.
Mortgages
If you would like independent mortgage advice please call Dan Spurr at Primary on (01793) 616617. Home visits available.
Money Laundering
In accordance with current Money Laundering Regulations, prospective purchasers will be required to provide proof of identity and address during the sales process. We appreciate your cooperation in providing the necessary documentation promptly to help ensure there are no delays in progressing the sale.
Viewing
Please contact us on 01793 641641 if you wish to arrange a viewing appointment for this property, or require further information.
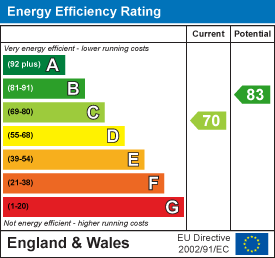
Energy Performance Certificate
Click here to view the Energy Efficiency Rating and Environmental Impact Rating for this property.
Disclaimer
Primary Homes and Lettings endeavour to maintain accurate depictions of properties in Virtual Tours, Floor Plans and descriptions, however, these are intended only as a guide and purchasers must satisfy themselves by personal inspection.
Primary Homes & Lettings are delighted to offer this well presented and spacious three DOUBLE bedroom detached house located in the popular area of Abbey Meads, within easy access to local shops, doctors surgery, schools, Orbital shopping centre and transport links such as the A419. The ground floor accommodation comprises of entrance porch, living room, cloakroom, kitchen and dining room. To the first floor is bedroom one (with en-suite shower) two further bedrooms and family bathroom. Property also benefits from driveway parking for at least three vehicles, integral garage, low maintenance rear garden, gas central heating and uPVC double glazing throughout.
Entrance Porch
uPVC window to side elevation. Laminate flooring. Radiator. Door to living room.
Living Room
uPVC window to front elevation. Electric fireplace with mantle over. Laminate flooring. Two radiators.
Kitchen
uPVC window to rear elevation. Wall and base units with rolled edge worktops over. Acrylic sink and drainer with half bowl. Built in double oven. Induction hob with extractor hood over. Integral dishwasher and fridge. Vinyl flooring. Radiator.
Dining Room
uPVC French doors to rear garden. Vinyl flooring. Radiator.
Cloakroom
Obscured uPVC window to side elevation. White suite comprising of wash hand basin with splash back tiles and low level W.C. Vinyl flooring. Heated towel rail.
Lobby
uPVC door to side. Stairs to first floor. Vinyl flooring. Radiator.
Landing
uPVC window to side elevation. Airing cupboard (with radiator). Loft access (fully boarded with loft ladder and light). Radiator.
Bedroom One
uPVC window to rear elevation. Two large built in wardrobes. Storage cupboard. Radiator.
En-Suite
Obscured uPVC window to side elevation. White suite comprising of built in double shower, wash hand basin and low level W.C. Extractor fan. Part tiled walls. Vinyl flooring. Heated towel rail.
Bedroom Two
uPVC window to front elevation. Built in double wardrobe. Laminate flooring. Radiator.
Bedroom Three
uPVC window to front elevation. Built in double wardrobe. Laminate flooring. Radiator.
Bathroom
Obscured uPVC window to rear elevation. White suite comprising of panelled bath with shower over, vanity unit with built in wash hand basin and low level W.C. Extractor fan. Part tiled walls. Vinyl flooring. Heated towel rail.
Integral Garage
Electric roller door. Space and plumbing for washing machine and tumble dryer. Light and power. Door to lobby.
Front
Block paved driveway with parking for at least three vehicles. Raised flowerbeds. Gated access to rear garden. Outside light.
Rear Garden
Fully enclosed by brick wall and timber fencing. Paved patio with pergola. Artificial grass. Gravelled area with mature shrubs. Space for shed. Gated access to front. Outside tap, lights and electric points.
Notes
Boiler is 4 years old and serviced on a yearly basis.
Sizes
Please note, all measurements of room sizes given are not guaranteed and figures are for guidance only.
Viewings
Strictly via our Swindon office telephone (01793) 641641.
Mortgages
If you would like independent mortgage advice please call Dan Spurr at Primary on (01793) 616617. Home visits available.
Money Laundering
In accordance with current Money Laundering Regulations, prospective purchasers will be required to provide proof of identity and address during the sales process. We appreciate your cooperation in providing the necessary documentation promptly to help ensure there are no delays in progressing the sale.
Viewing
Please contact us on 01793 641641 if you wish to arrange a viewing appointment for this property, or require further information.
Energy Performance Certificate
Click here to view the Energy Efficiency Rating and Environmental Impact Rating for this property.
Disclaimer
Primary Homes and Lettings endeavour to maintain accurate depictions of properties in Virtual Tours, Floor Plans and descriptions, however, these are intended only as a guide and purchasers must satisfy themselves by personal inspection.
Features
- Detached House
- Three DOUBLE Bedrooms
- Driveway Parking For At Least Three Vehicles
- Integral Garage
- Low Maintenance Rear Garden
- Two Reception Rooms
- Fully Fitted Kitchen
- Downstairs Cloakroom
- En-Suite Shower To Master
- Built In Wardrobes In All Bedrooms
Share
Request aValuation
Thinking of selling or letting your property? Find out how much it is worth with a free, no obligation valuation!