Description
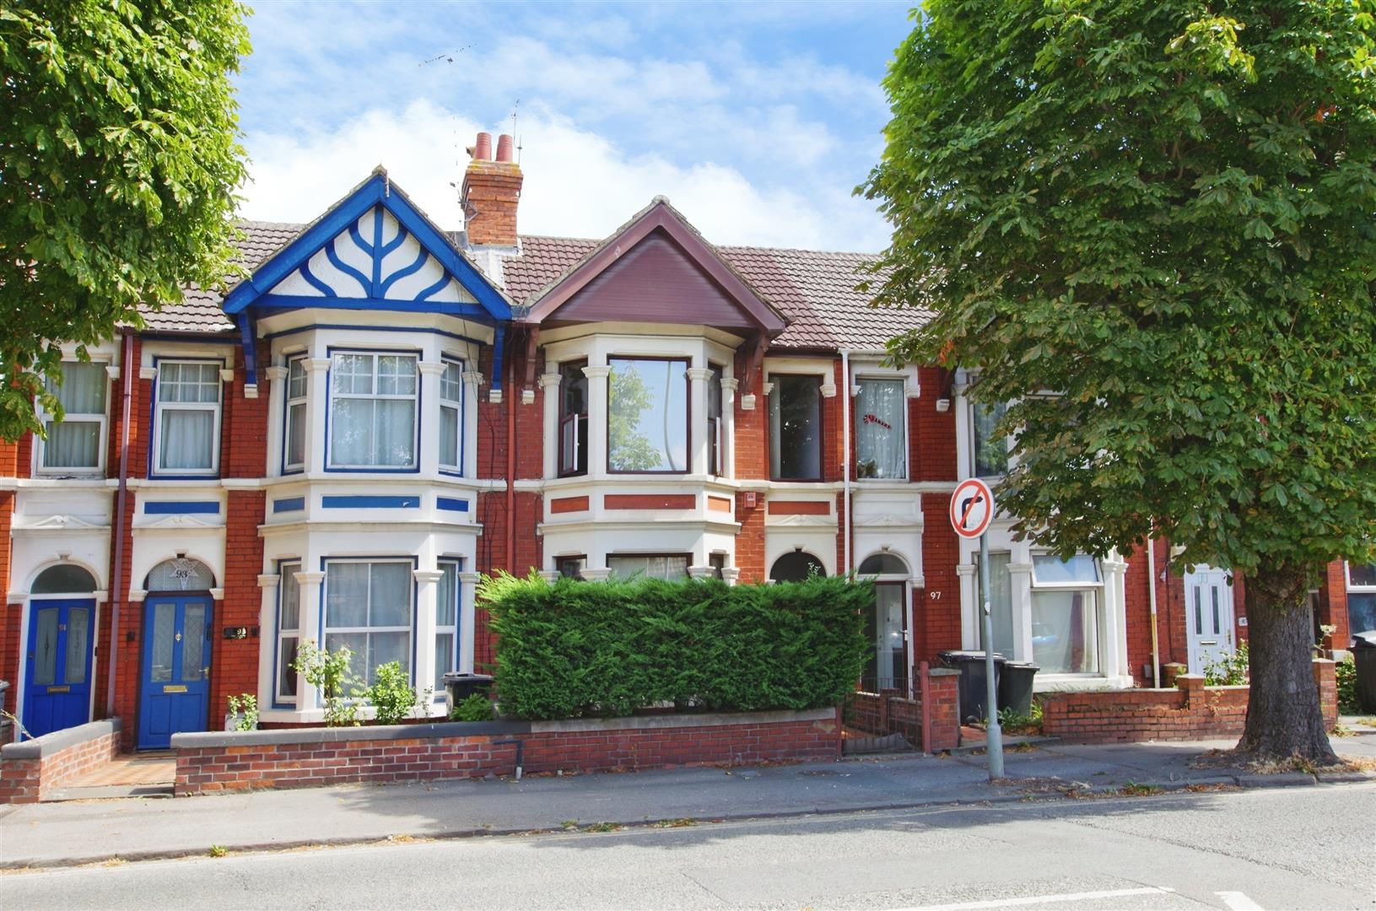
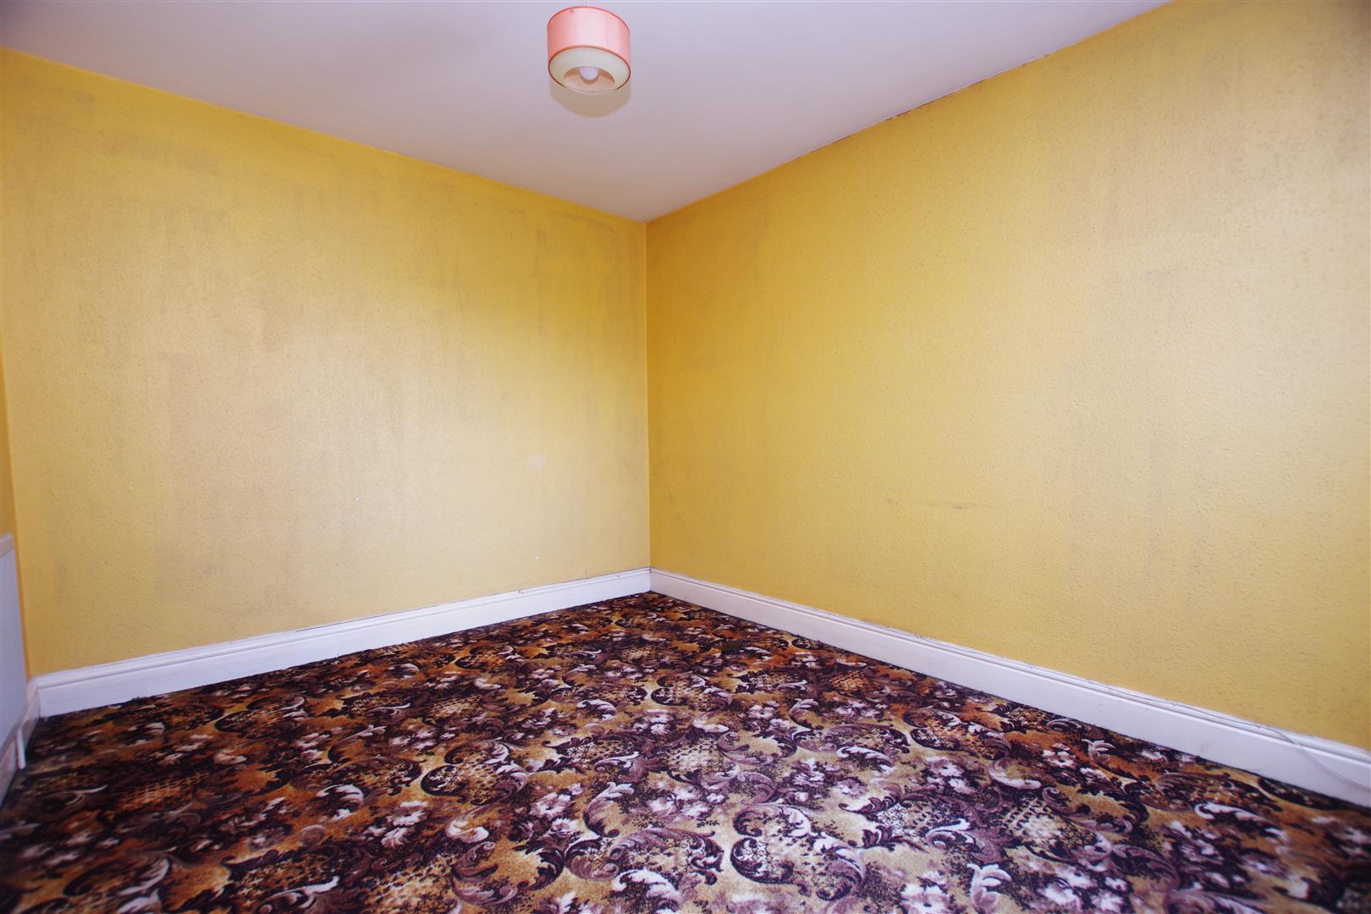
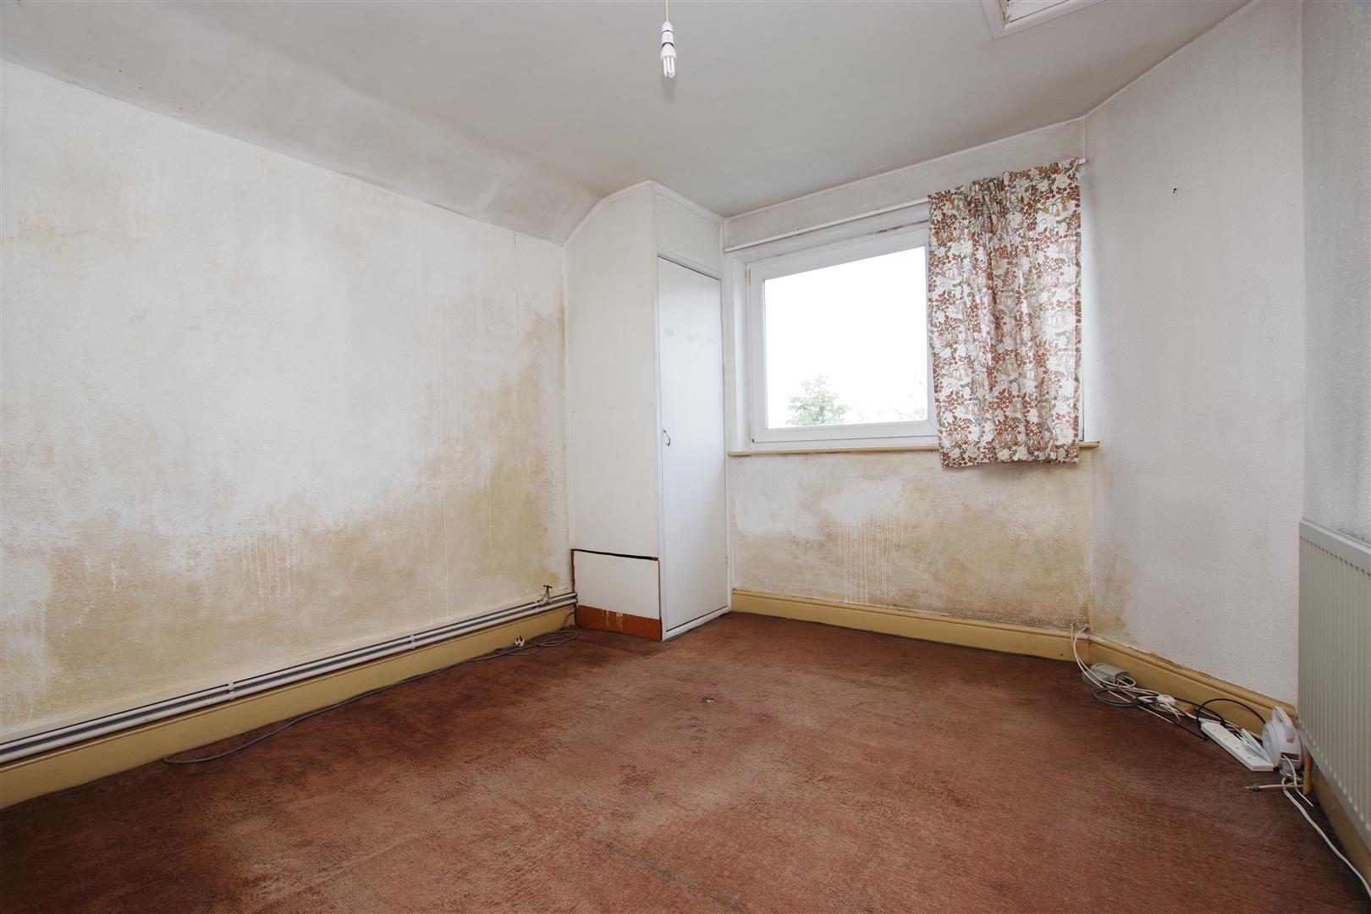
*** IN NEED OF MODERNISATION *** We are delighted to offer this spacious three DOUBLE bedroom Victorian mid terrace house being sold with NO ONWARD CHAIN. Located in the popular area of County Road within walking distance to the town centre, railway station, schools and local amenities. The accommodation briefly comprises of entrance porch, lounge/diner, family/dining room, kitchen, three bedrooms, office and bathroom. Property also benefits from a garage, enclosed rear garden and gas central heating (boiler is 18 moths old). An early viewing is highly recommended.
Entrance Porch
Door to hallway.
Hallway
Stairs to first floor. Radiator.
Lounge/Diner
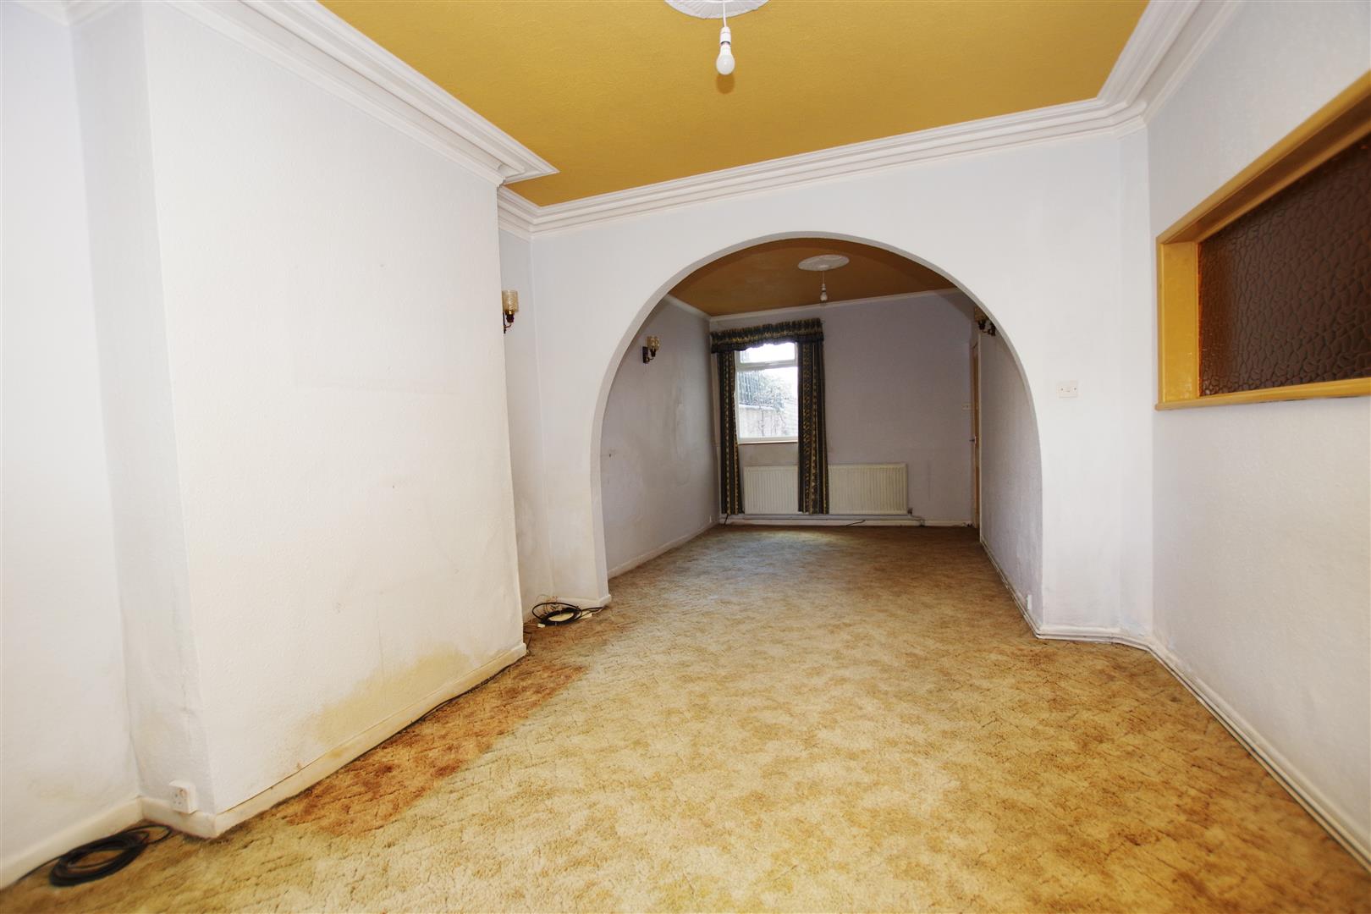
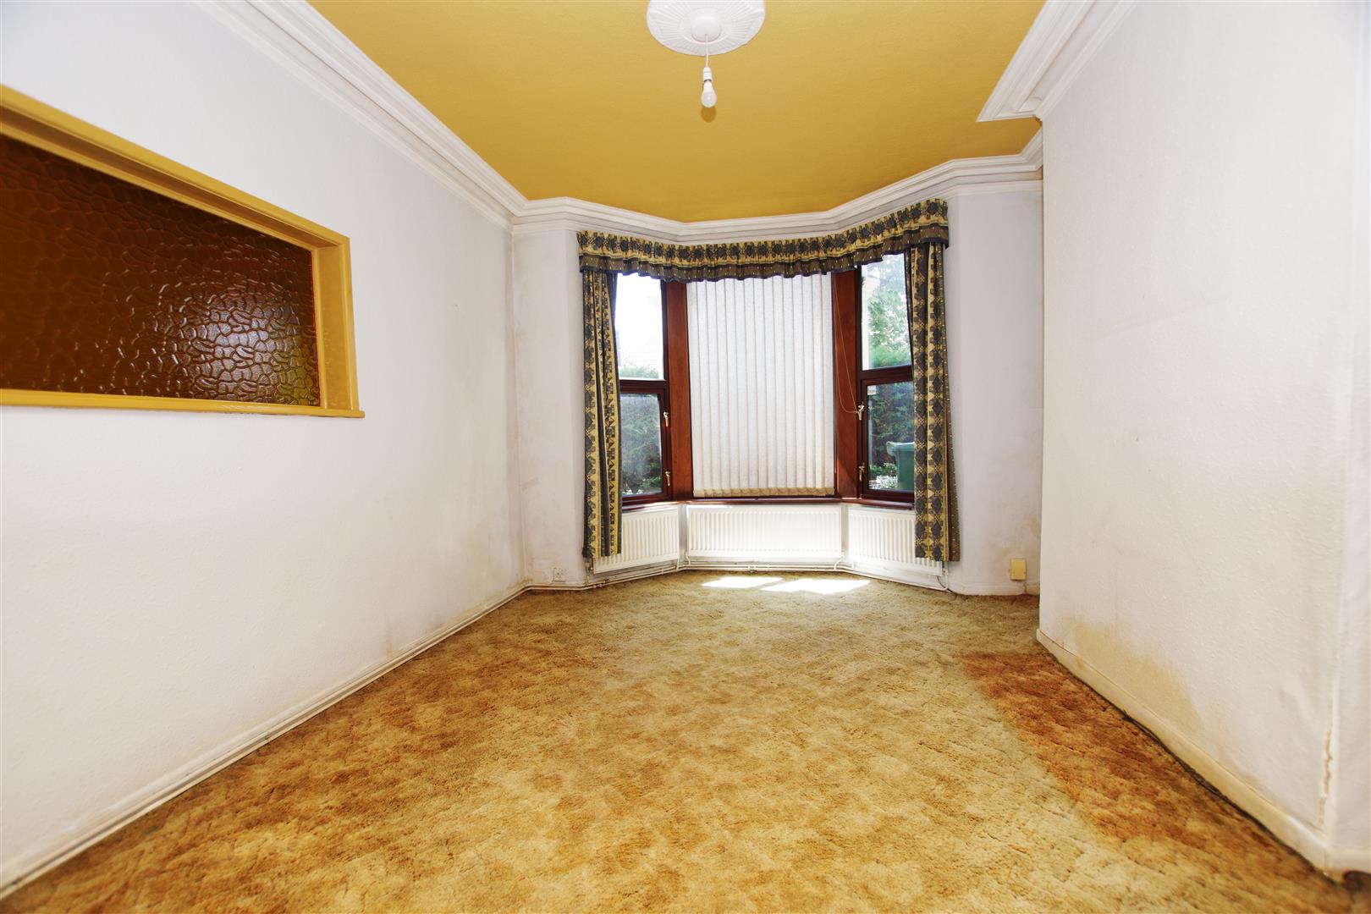
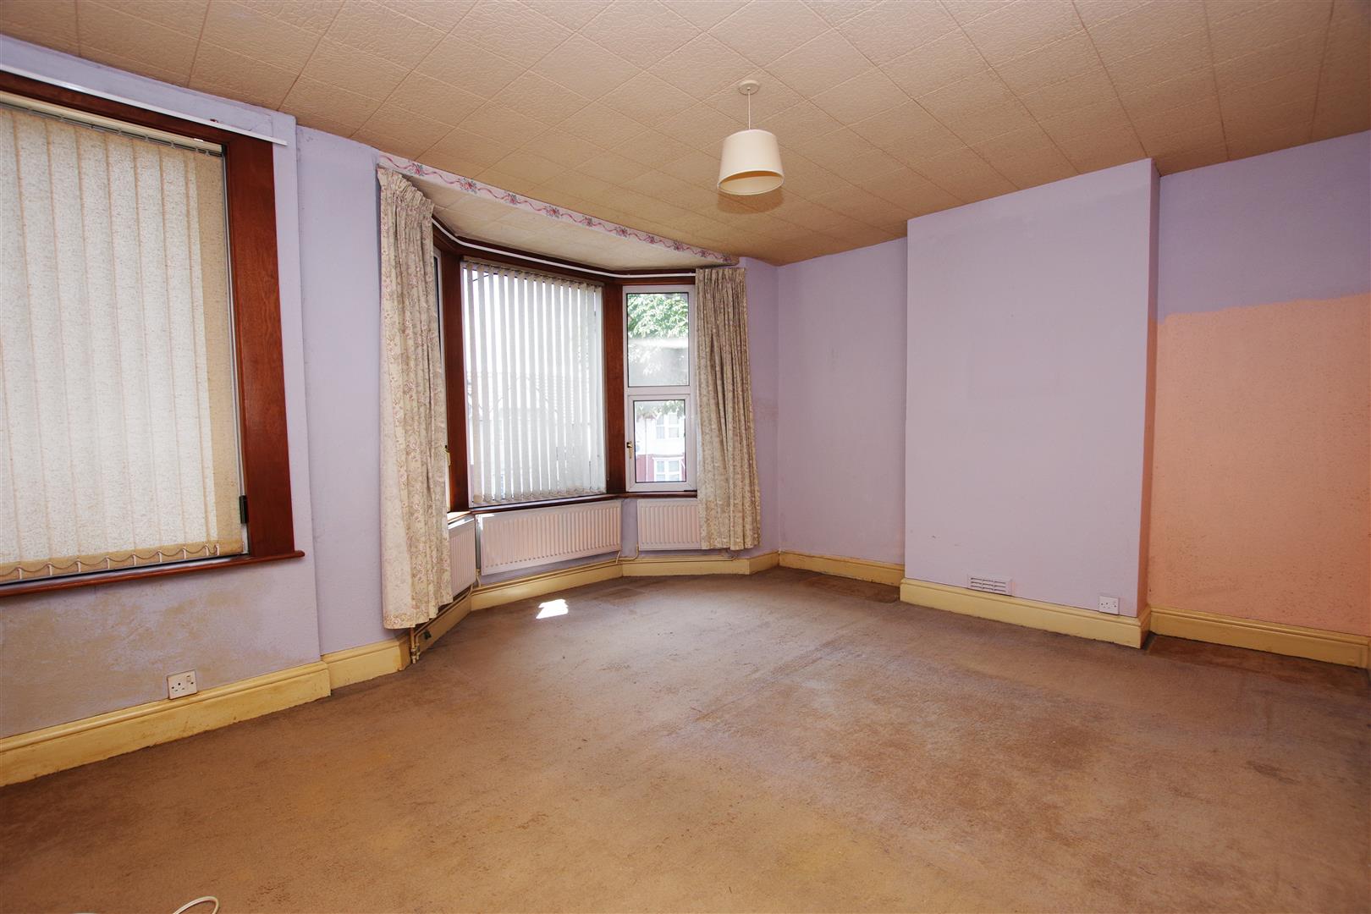
uPVC bay window to front elevation. uPVC window to rear elevation. Four radiators.
Family/Dining Room
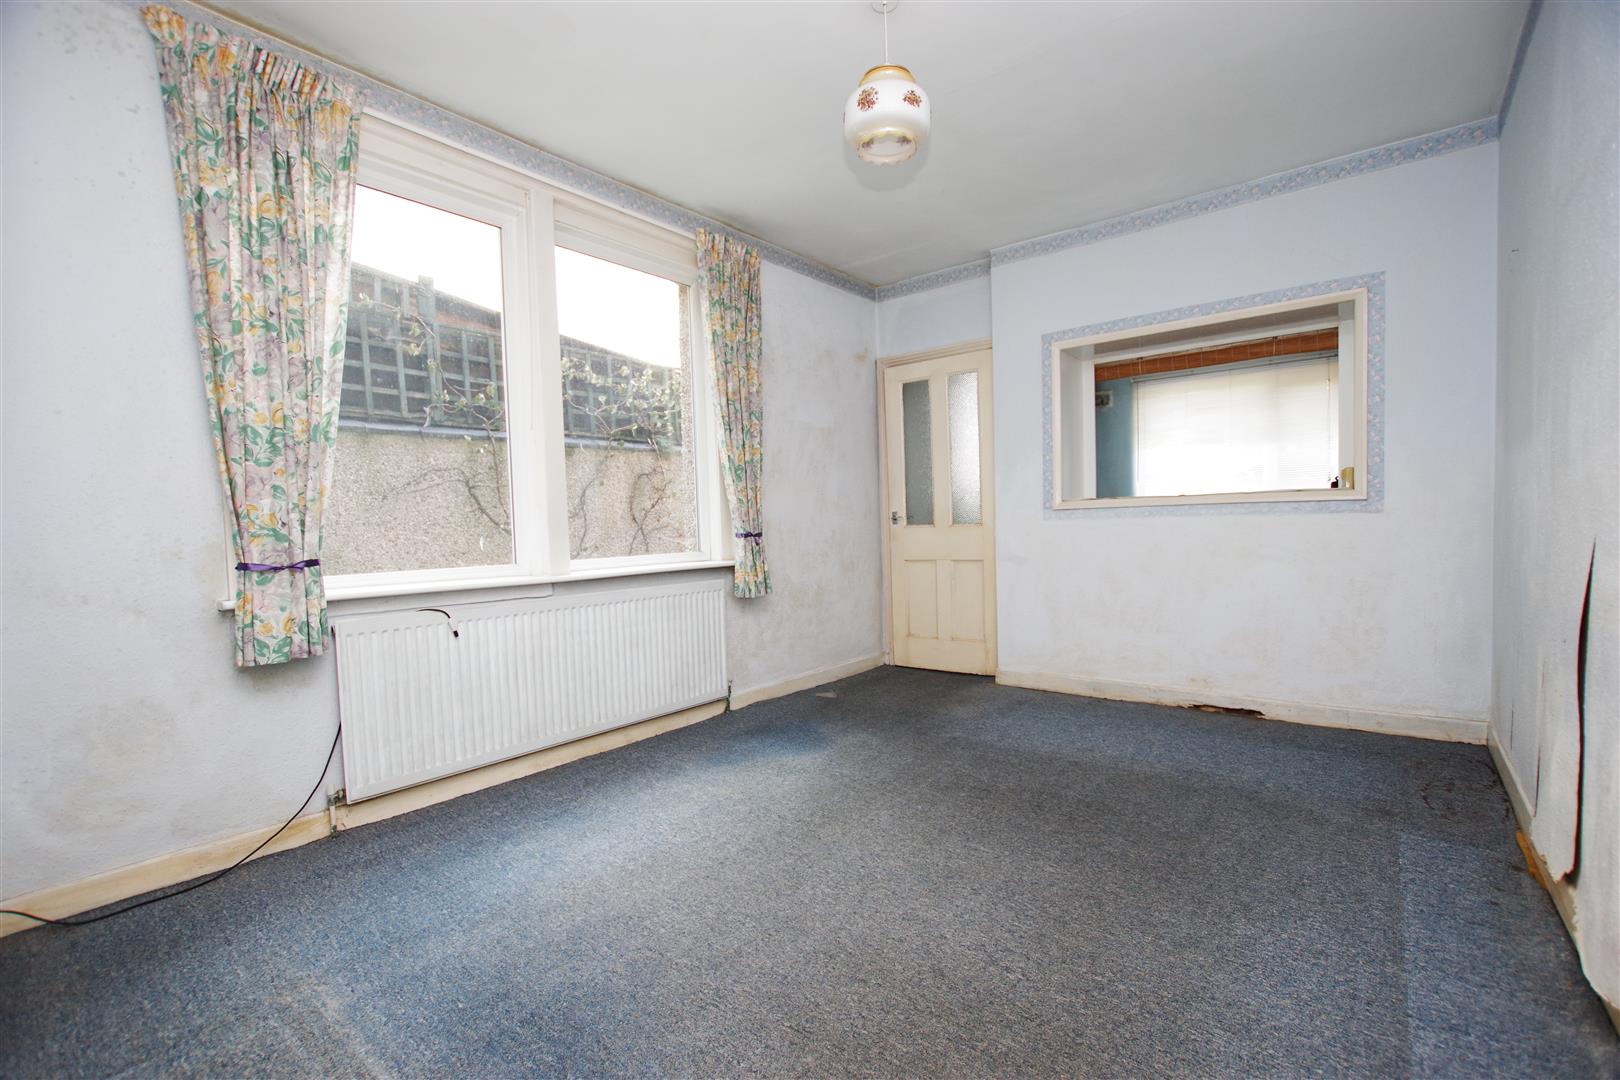
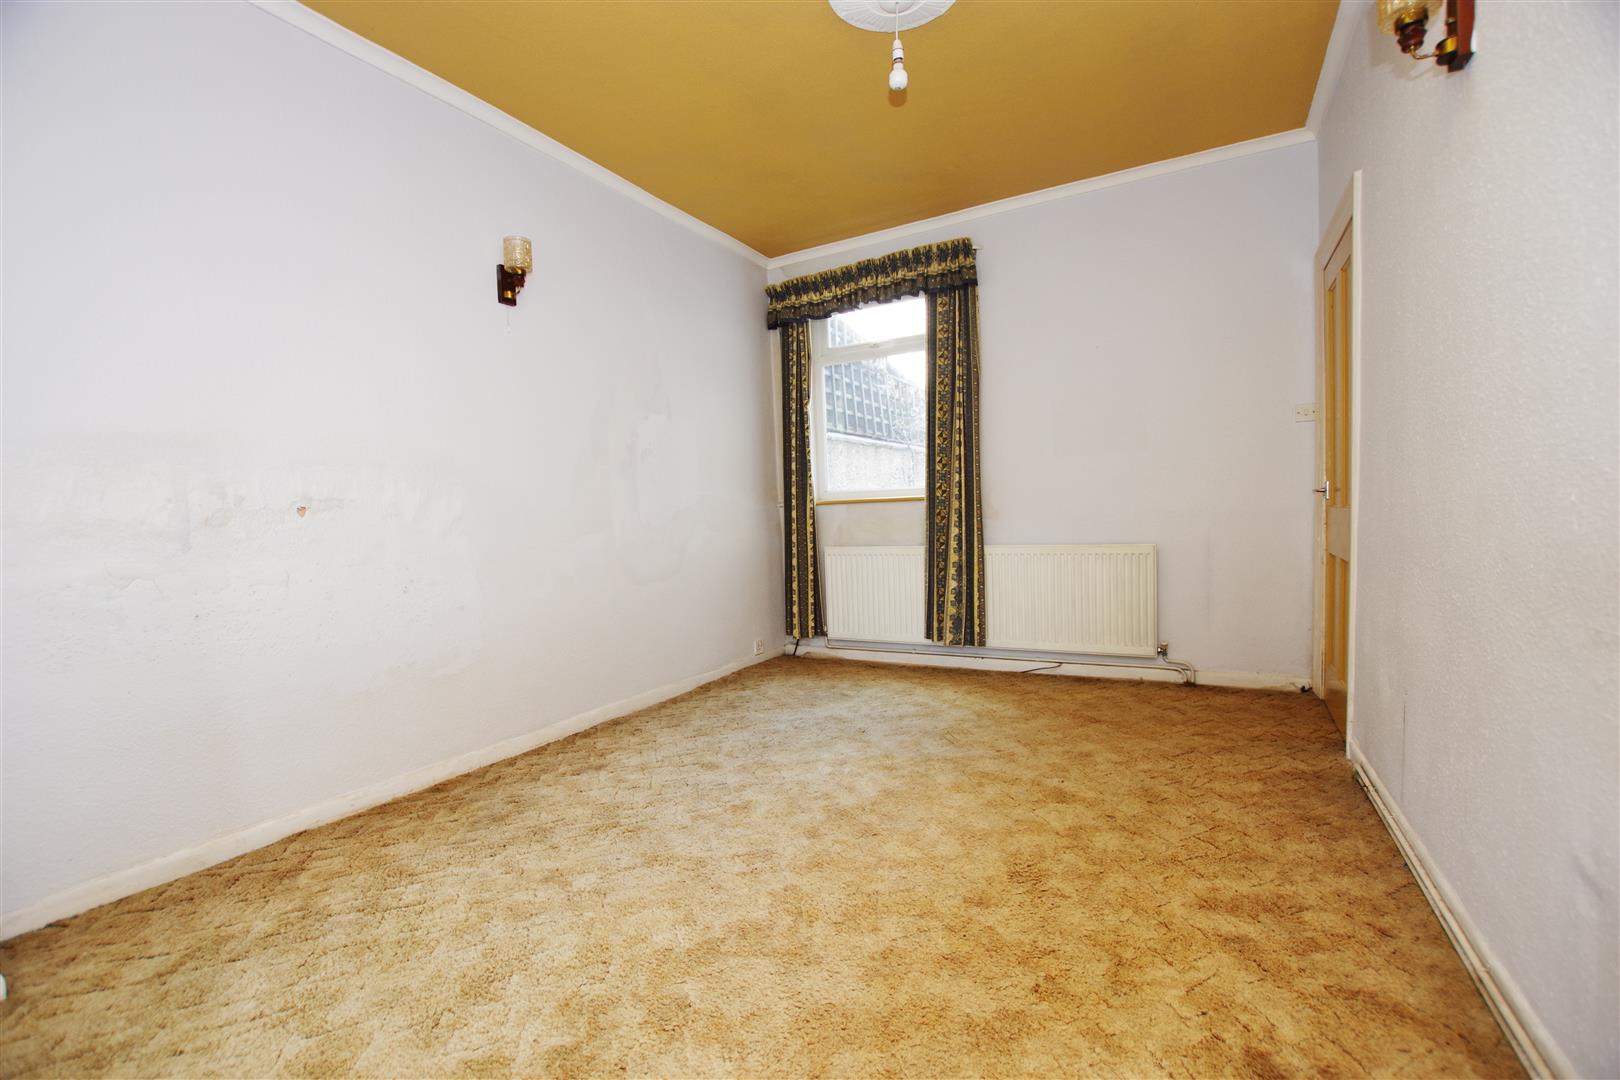
uPVC window to side elevation. Radiator.
Kitchen
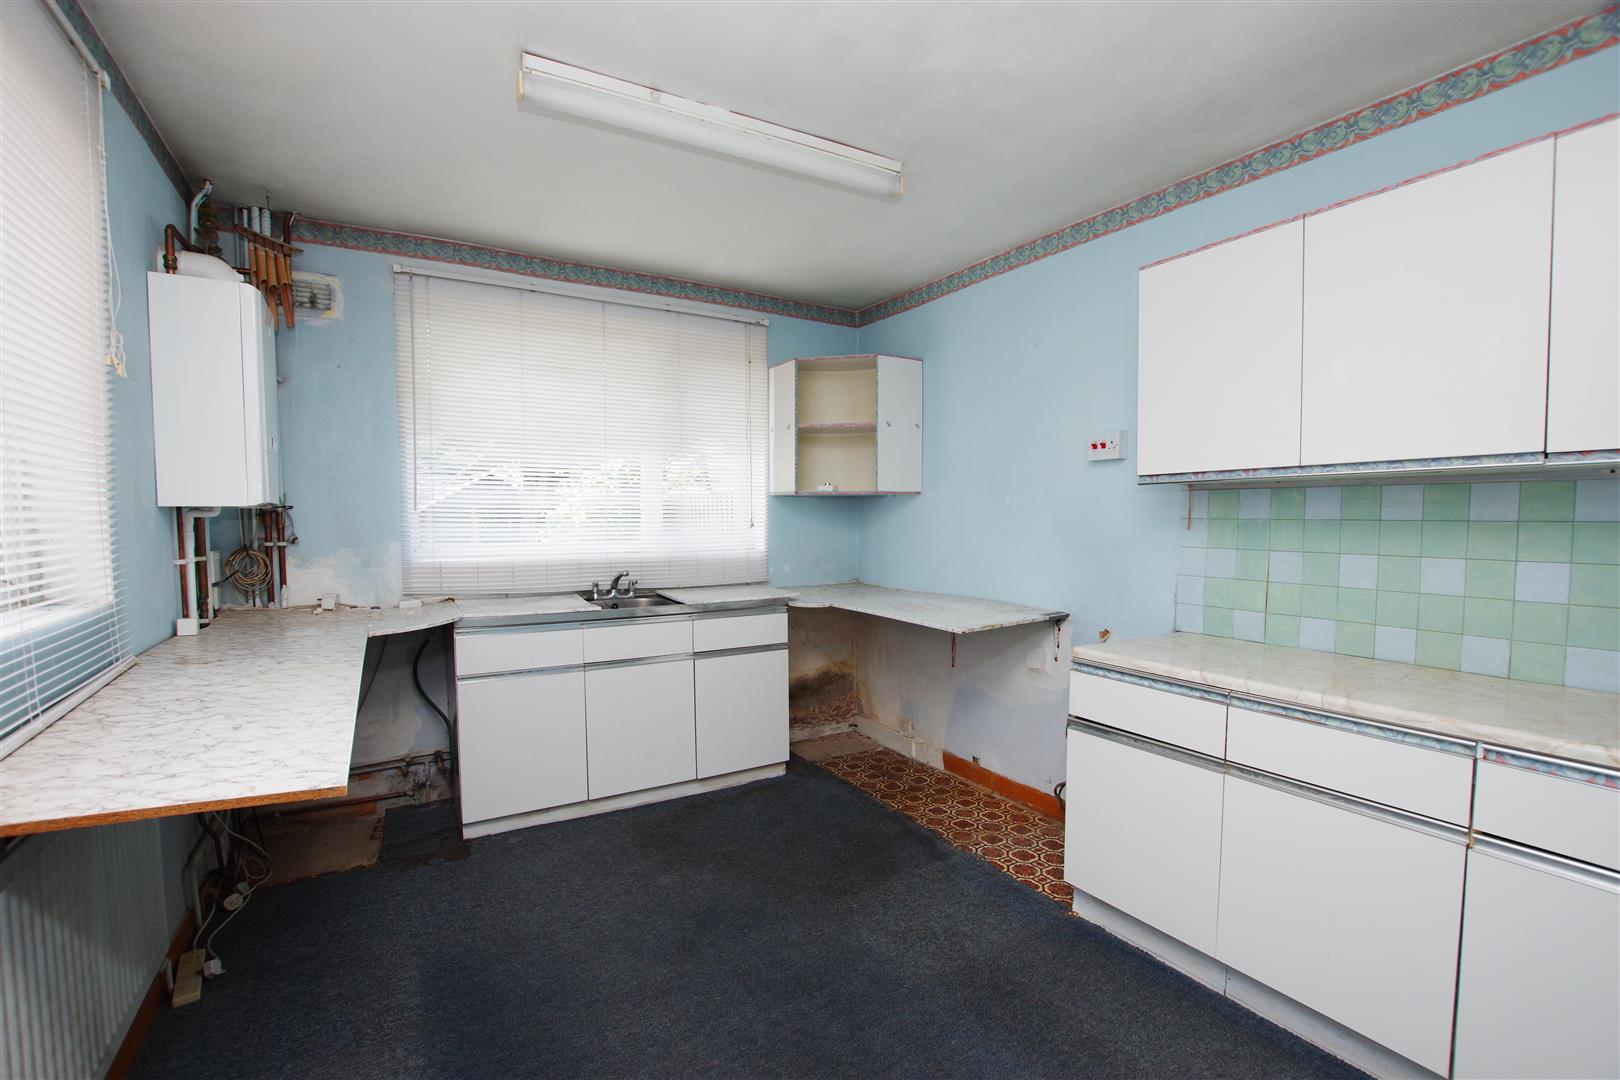
uPVC window to rear and side elevation. uPVC door to side. Wall and base units with rolled edge worktops over. Stainless steel sink and double drainer. Space for cooker, fridge/freezer. Space and plumbing for washing machine and dishwasher. Radiator.
Landing
Storage cupboard.
Bedroom One
uPVC bay window to front elevation. One further uPVC window to front elevation. Three radiators.
Bedroom Two
uPVC window to rear elevation. Radiator.
Bedroom Three
uPVC window to rear elevation. Airing cupboard. Radiator.
Office
uPVC window to side elevation. Radiator.
Bathroom
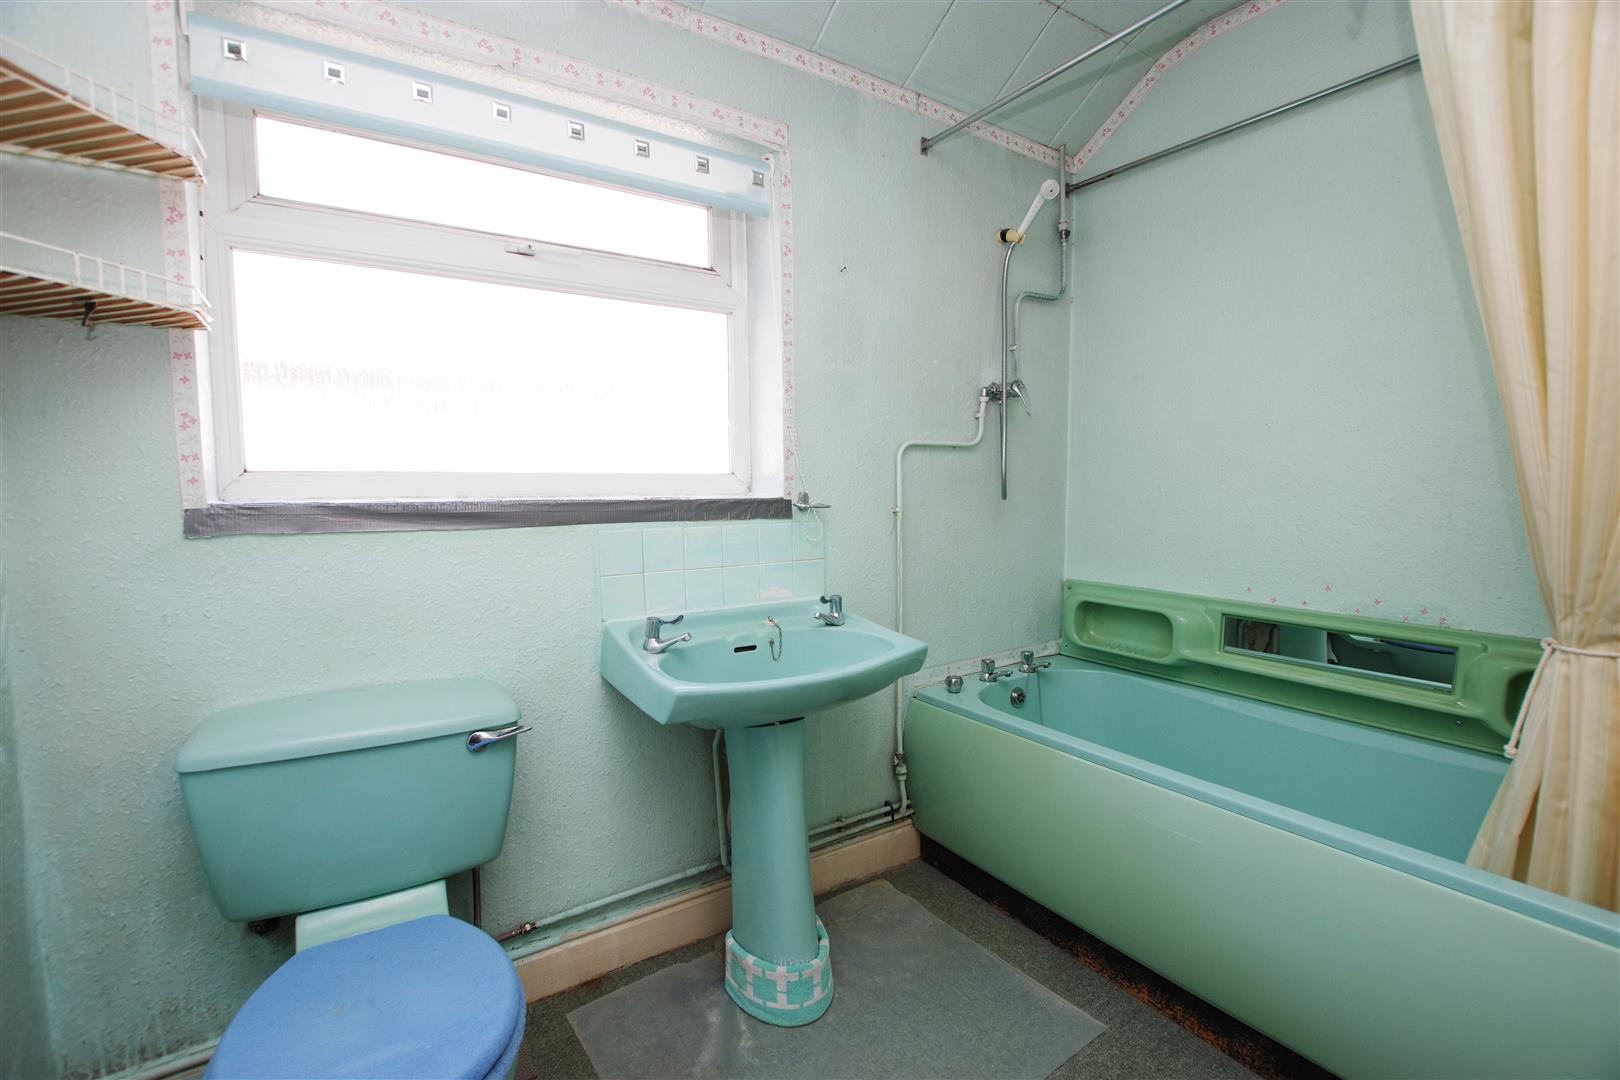
Obscured uPVC window to side elevation. Suite comprising of panelled bath with shower over, pedestal wash hand basin and low level W.C. Radiator.
Front
Enclosed by stone wall. Gated entrance with path leading to front door. Mature shrub border with hedging.
Rear Garden
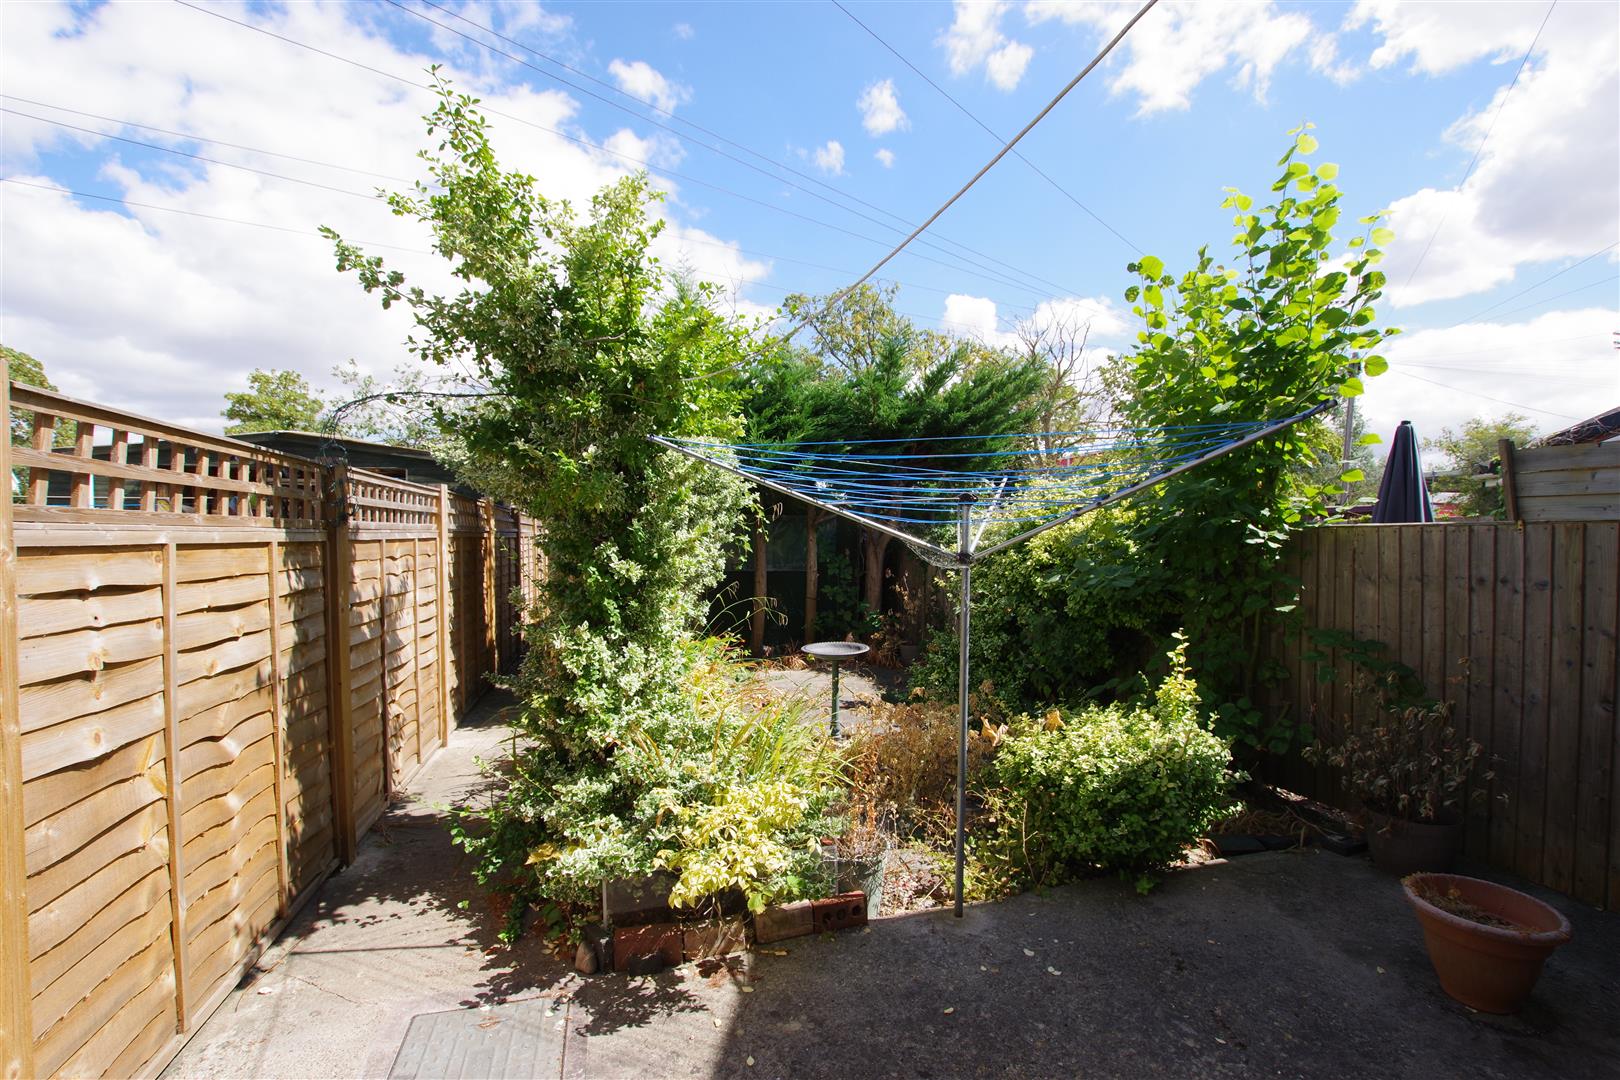
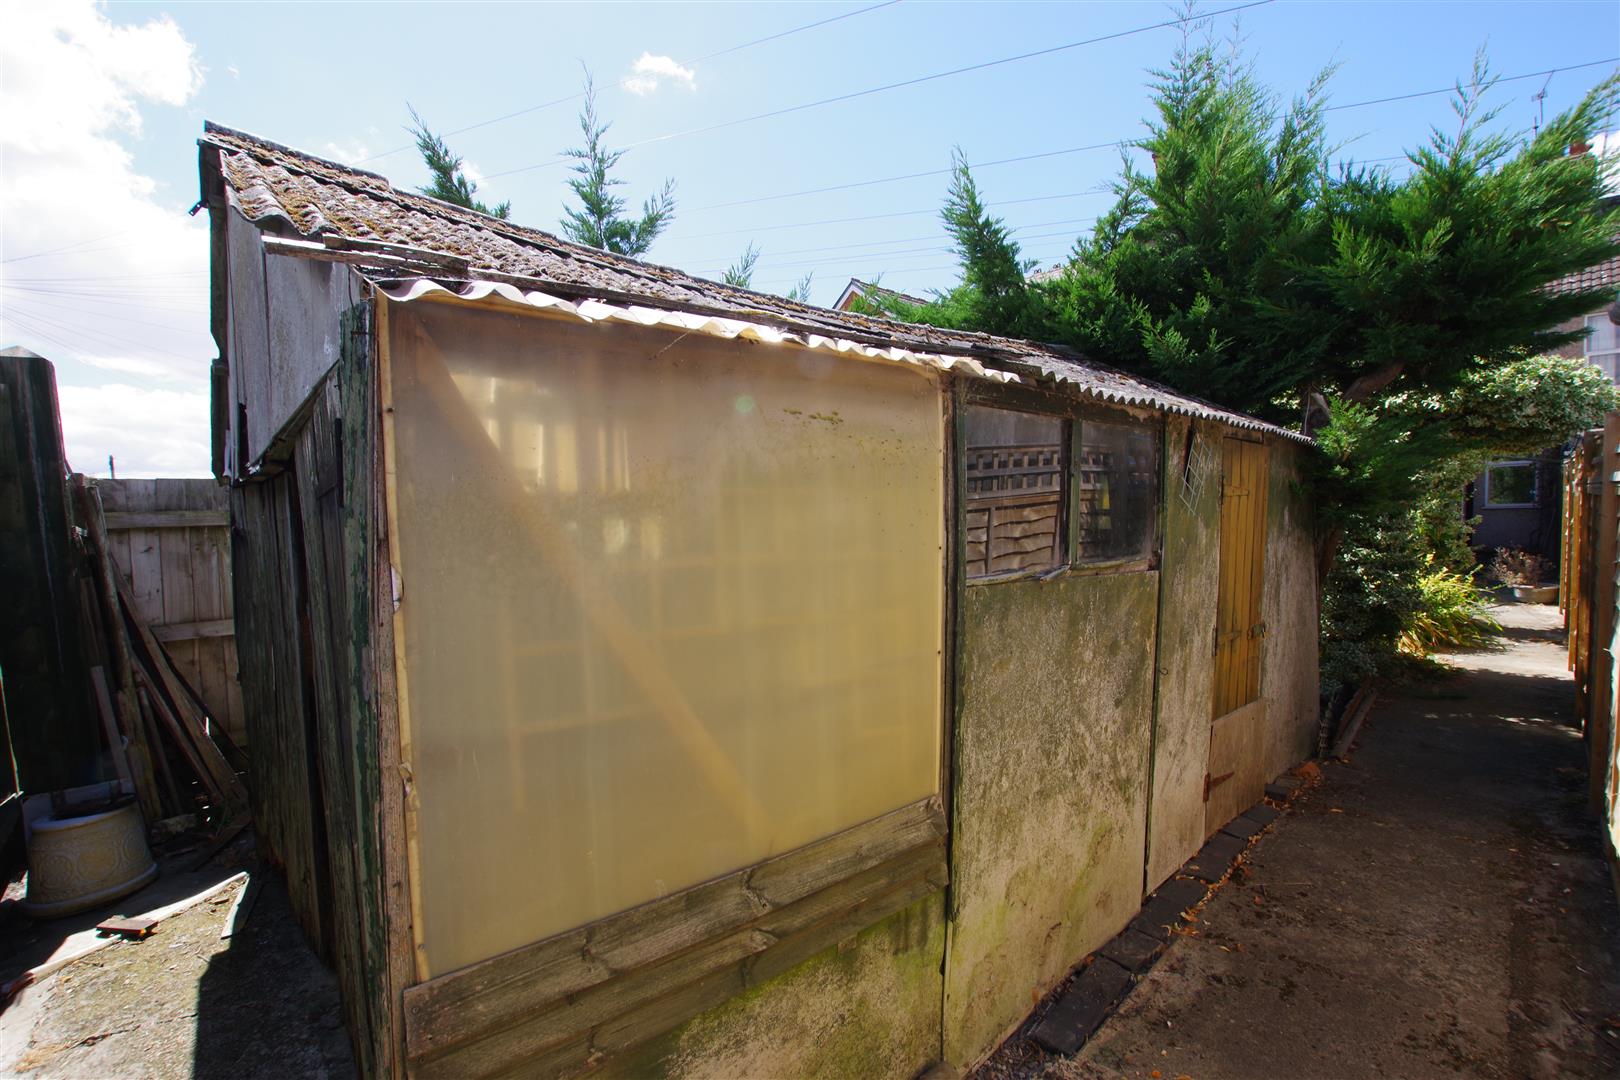
Enclosed by timber fencing. Paved patio. Shrub borders with mature trees. Gated access to rear. Double gates for car access to garage. Outside light.
Garage
Double doors to front. Door to side.
Tenure
We are advised that this property is freehold; however, prospective buyers should verify this information with their solicitor or legal representative.
Sizes
Please note, all measurements of room sizes given are not guaranteed and figures are for guidance only.
Viewings
Strictly via our Swindon office telephone (01793) 641641.
Mortgages
If you would like independent mortgage advice please call Dan Spurr at Primary on (01793) 616617. Home visits available.
Money Laundering
In accordance with current Money Laundering Regulations, prospective purchasers will be required to provide proof of identity and address during the sales process. We appreciate your cooperation in providing the necessary documentation promptly to help ensure there are no delays in progressing the sale.
Viewing
Please contact us on 01793 641641 if you wish to arrange a viewing appointment for this property, or require further information.
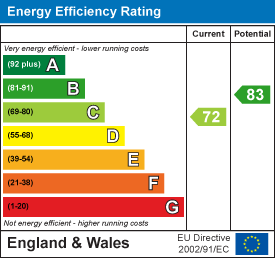
Energy Performance Certificate
Click here to view the Energy Efficiency Rating and Environmental Impact Rating for this property.
Disclaimer
Primary Homes and Lettings endeavour to maintain accurate depictions of properties in Virtual Tours, Floor Plans and descriptions, however, these are intended only as a guide and purchasers must satisfy themselves by personal inspection.
*** IN NEED OF MODERNISATION *** We are delighted to offer this spacious three DOUBLE bedroom Victorian mid terrace house being sold with NO ONWARD CHAIN. Located in the popular area of County Road within walking distance to the town centre, railway station, schools and local amenities. The accommodation briefly comprises of entrance porch, lounge/diner, family/dining room, kitchen, three bedrooms, office and bathroom. Property also benefits from a garage, enclosed rear garden and gas central heating (boiler is 18 moths old). An early viewing is highly recommended.
Entrance Porch
Door to hallway.
Hallway
Stairs to first floor. Radiator.
Lounge/Diner
uPVC bay window to front elevation. uPVC window to rear elevation. Four radiators.
Family/Dining Room
uPVC window to side elevation. Radiator.
Kitchen
uPVC window to rear and side elevation. uPVC door to side. Wall and base units with rolled edge worktops over. Stainless steel sink and double drainer. Space for cooker, fridge/freezer. Space and plumbing for washing machine and dishwasher. Radiator.
Landing
Storage cupboard.
Bedroom One
uPVC bay window to front elevation. One further uPVC window to front elevation. Three radiators.
Bedroom Two
uPVC window to rear elevation. Radiator.
Bedroom Three
uPVC window to rear elevation. Airing cupboard. Radiator.
Office
uPVC window to side elevation. Radiator.
Bathroom
Obscured uPVC window to side elevation. Suite comprising of panelled bath with shower over, pedestal wash hand basin and low level W.C. Radiator.
Front
Enclosed by stone wall. Gated entrance with path leading to front door. Mature shrub border with hedging.
Rear Garden
Enclosed by timber fencing. Paved patio. Shrub borders with mature trees. Gated access to rear. Double gates for car access to garage. Outside light.
Garage
Double doors to front. Door to side.
Tenure
We are advised that this property is freehold; however, prospective buyers should verify this information with their solicitor or legal representative.
Sizes
Please note, all measurements of room sizes given are not guaranteed and figures are for guidance only.
Viewings
Strictly via our Swindon office telephone (01793) 641641.
Mortgages
If you would like independent mortgage advice please call Dan Spurr at Primary on (01793) 616617. Home visits available.
Money Laundering
In accordance with current Money Laundering Regulations, prospective purchasers will be required to provide proof of identity and address during the sales process. We appreciate your cooperation in providing the necessary documentation promptly to help ensure there are no delays in progressing the sale.
Viewing
Please contact us on 01793 641641 if you wish to arrange a viewing appointment for this property, or require further information.
Energy Performance Certificate
Click here to view the Energy Efficiency Rating and Environmental Impact Rating for this property.
Disclaimer
Primary Homes and Lettings endeavour to maintain accurate depictions of properties in Virtual Tours, Floor Plans and descriptions, however, these are intended only as a guide and purchasers must satisfy themselves by personal inspection.
Features
- NO ONWARD CHAIN
- Victorian Mid Terrace House
- Three DOUBLE BEDROOMS
- IN NEED OF MODERNISATION
- 24ft Lounge/Diner
- POTENTIAL LOFT CONVERSION (STPP)
- Family Room & Kitchen
- 16ft GARAGE
- Office
- Gas Central Heating (Boiler is 18 Month Old)
Share
Request aValuation
Thinking of selling or letting your property? Find out how much it is worth with a free, no obligation valuation!